Skip main navigation
Closed
  • $404,500

    1290 Coppergate Dr, Salisbury, NC 28147

    3beds
    1,815sqft
    Single Family Residence
    Built in 2023
    0.51 Acres Lot
    $422,700 Zestimate®
    $223/sqft
    $2,127 Estimated rent

    Home value

    $422,700

    $402,000 - $444,000

    $2,127/mo

    Zestimate® history
    Loading
    Loading...

    Owner options

    List your home for rent

    $2,127/mo

    Rent Zestimate®

    Find your next renter with Zillow Rental Manager. Plus, with online applications, you can quickly screen prospective tenants – for free.

    Learn more

    $2,127/mo

    Rent Zestimate®

    Refinance and save

    $2,659/mo

    Est. payment

    Refinancing to a lower rate could help reduce your monthly payments and save thousands over the life of the loan.

    See today's rates

    $2,659/mo

    Est. payment

    Explore your selling options

    Work with a Zillow partner agent

    Leverage their expertise and Zillow's premium Showcase listings to get your home seen by more buyers.

    Get started

    List with your own agent

    Get your home in front of millions of buyers by listing it on Zillow.

    Learn how to do it

    Sell it yourself

    Take full control of how buyers see your home on Zillow by listing For Sale by Owner (FSBO).

    List your home

    What's special

    Custom homeKitchen islandLarge covered back porchLarge backyardSpacious laundry roomSpacious yorkshire farms neighborhoodPrimary bedroom
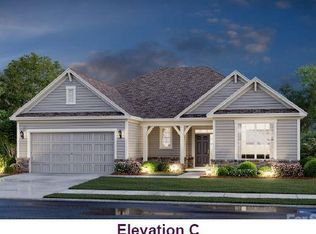
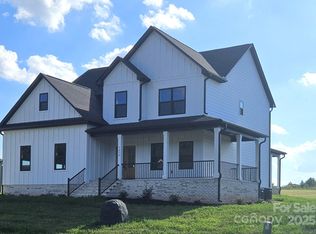
    Ready to be built just for you - beautiful and unique 3 bedroom/ 2 bathroom custom home. Great location off Hwy 150 in spacious Yorkshire Farms neighborhood, easy drive to Mooresville, Salisbury, Kannapolis and both I77 and I85. Exterior will be stone and Hardie siding. This beautiful custom home will be built on a level 1/2 acre lot with a large backyard and a full ensuite bath with two large closets for the primary bedroom, spacious laundry room, beautiful kitchen countertops and kitchen island - many options to choose from to make this home uniquely yours. Enjoy the evening air on your large 7 foot deep front porch or large covered back porch, perfect for entertaining too. Pics are examples only. Garage to be sideload on left. Due to New Construction, agent and seller cannot accurately say if it is audible from the home. Pictures on MLS are sample renderings only - final finishes are subject to change.

    Zillow last checked:

    Listing updated:

    Listed by:

    Rodney Queen rodneque@aol.com,

    Lantern Realty & Development LLC

    Bought with:

    Denise Worley

    Howard Hanna Allen Tate Huntersville

    Source: Canopy MLS as distributed by MLS GRID,MLS#: 3940374MLS Logo

    Facts & features

    Interior

    Bedrooms & bathrooms
    • Bedrooms: 3
    • Bathrooms: 2
    • Full bathrooms: 2
    • Main level bedrooms: 3
    Primary bedroom
    • Features: Walk-In Closet(s)
    • Level: Main
    Primary bedroom
    • Level: Main
    Heating
    • Central
    Cooling
    • Central Air
    Appliances
    • Included: Dishwasher, Oven
    • Laundry: Laundry Room
    Features
    • Flooring: Tile, Vinyl
    • Has basement: No
    Interior area
    • Total structure area: 1,815
    • Total interior livable area: 1,815 sqft
    • Finished area above ground: 1,815
    • Finished area below ground: 0

    Property

    Parking
    • Total spaces: 2
    • Parking features: Attached Garage, Garage Faces Side, Garage on Main Level
    • Attached garage spaces: 2
    Features
    • Levels: One
    • Stories: 1
    • Patio & porch: Covered, Front Porch, Rear Porch
    Lot
    • Size: 0.51 Acres
    • Dimensions: 110 x 200 x 110 x 200
    • Features: Cleared
    Details
    • Parcel number: 201A098
    • Zoning: RA
    • Special conditions: Standard

    Construction

    Type & style
    • Home type: SingleFamily
    • Property subtype: Single Family Residence
    Materials
    • Hardboard Siding, Stone Veneer
    • Foundation: Slab
    • Roof: Shingle
    Condition
    • New construction: Yes
    • Year built: 2023
    Details
    • Builder name: Build704 LLC

    Utilities & green energy

    • Sewer: Septic Installed
    • Water: Well

    Community & HOA

    Community
    • Subdivision: Yorkshire Farms
    HOA
    • Has HOA: Yes
    • HOA fee: $250 annually
    • HOA name: Wallace Realty Company
    Location
    • Region: Salisbury

    Financial & listing details

    • Price per square foot: $223/sqft
    • Tax assessed value: $343,454
    • Annual tax amount: $2,396
    • Date on market: 3/9/2023
    • Cumulative days on market: 33 days
    • Listing terms: Cash,Conventional
    • Road surface type: Concrete, Paved

    Price history

    DateEventPrice
    10/30/2023Sold$404,500+1.3%$223/sqft
    Source: Canopy MLS as distributed by MLS GRID #3940374 Report a problem
    3/12/2023Price change$399,500-2.4%$220/sqft
    Source: Canopy MLS as distributed by MLS GRID #CAR3940374 Report a problem
    3/9/2023Listed for sale$409,500$226/sqft
    Source: Canopy MLS as distributed by MLS GRID #CAR3940374 Report a problem

    Public tax history

    YearProperty taxesTax assessment
    2025$2,396 +3%$343,454
    2024$2,327 +910.2%$343,454 +910.2%
    2023$230 $34,000
    Find assessor info on the county website

    Neighborhood: 28147

    Nearby schools

    GreatSchools rating
    Get a cash offer in 3 minutes
    Find out how much your home could sell for in as little as 3 minutes with a no-obligation cash offer.
    Estimated market value
    $422,700
    Get a cash offer in 3 minutes
    Find out how much your home could sell for in as little as 3 minutes with a no-obligation cash offer.
    Estimated market value
    $422,700