Skip main navigation
Closed
  • $396,600

    1290 Country Club Dr, Akron, OH 44313

    4beds
    3,385sqft
    Single Family Residence
    Built in 1974
    0.49 Acres Lot
    $396,600 Zestimate®
    $117/sqft
    $4,112 Estimated rent

    Home value

    $396,600

    $353,000 - $444,000

    $4,112/mo

    Zestimate® history
    Loading
    Loading...

    Owner options

    List your home for rent

    $4,112/mo

    Rent Zestimate®

    Find your next renter with Zillow Rental Manager. Plus, with online applications, you can quickly screen prospective tenants – for free.

    Learn more

    $4,112/mo

    Rent Zestimate®

    Refinance and save

    $2,669/mo

    Est. payment

    Refinancing to a lower rate could help reduce your monthly payments and save thousands over the life of the loan.

    See today's rates

    $2,669/mo

    Est. payment

    Explore your selling options

    Work with a Zillow partner agent

    Leverage their expertise and Zillow's premium Showcase listings to get your home seen by more buyers.

    Get started

    List with your own agent

    Get your home in front of millions of buyers by listing it on Zillow.

    Learn how to do it

    Sell it yourself

    Take full control of how buyers see your home on Zillow by listing For Sale by Owner (FSBO).

    List your home

    What's special

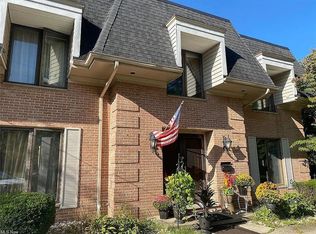
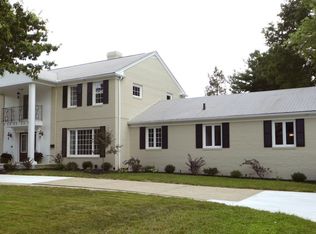
    Impressive circular driveway delivers you in front of this stately all brick Mansard-style Colonial, quality built by Jay Stitz. Enter the double front doors into the large foyer with spiral staircase. Cozy wood-paneled den/office with built-in bookcases and desks is just off to the right. The wood paneled family room with built-in bar, is off to the left and then winds back into the large kitchen with sliding doors out to the rear patio. Buyer can choose the granite they want for the kitchen counters estimated at $5,300. This will include a new under-mount stainless steel sink as well. Hardware has been updated. Cabinets are solid. The kitchen and dining rooms are adjoined at the rear of the house. The dining room boasts parquet flooring. The formal living room is in it's own north wing of the house off the foyer. There's a service hallway from the kitchen to the three car garage with a laundry room and half bath along the way. There's another half bath tucked in under the front staircase. The second floor boasts the master suite on one side of the hallway with hallway of closets and master bath. On the other side of the hallway, are the other three bedrooms and another bath. The rear yard has privacy due to large hedges that were planted when the house was built. New roof was installed over the flat portion of the living room. A home inspection was done and all repairs have been made except some electrical upgrading/repairs. Report available upon request.

    This property is off market, which means it's not currently listed for sale or rent on Zillow. This may be different from what's available on other websites or public sources.

    Zillow last checked:

    Listing updated:

    Listed by:

    Barbara Snyder 330-434-4343,

    Snyder & Snyder Real Estate

    Bought with:

    Debbie L Ferrante, 2010000047

    RE/MAX Edge Realty

    Source: MLS Now,MLS#: 4251239MLS LogoOriginating MLS: Akron Cleveland Association of REALTORS

    Facts & features

    Interior

    Bedrooms & bathrooms
    • Bedrooms: 4
    • Bathrooms: 4
    • Full bathrooms: 2
    • 1/2 bathrooms: 2
    • Main level bathrooms: 2
    Primary bedroom
    • Description: Flooring: Carpet
    • Level: Second
    • Dimensions: 16.00 x 13.00
    Bedroom
    • Description: Flooring: Carpet
    • Level: Second
    • Dimensions: 13.00 x 10.00
    Bedroom
    • Description: Flooring: Carpet
    • Level: Second
    • Dimensions: 15.00 x 13.00
    Bedroom
    • Description: Flooring: Carpet
    • Level: Second
    • Dimensions: 14.00 x 13.00
    Eat in kitchen
    • Description: Flooring: Ceramic Tile
    • Level: First
    • Dimensions: 14.00 x 13.00
    Entry foyer
    • Description: Flooring: Ceramic Tile
    • Level: First
    • Dimensions: 14.00 x 13.00
    Family room
    • Description: Flooring: Wood
    • Level: First
    • Dimensions: 16.00 x 13.00
    Library
    • Description: Flooring: Carpet
    • Level: First
    • Dimensions: 9.00 x 8.00
    Living room
    • Description: Flooring: Carpet
    • Features: Window Treatments
    • Level: First
    • Dimensions: 20.00 x 17.00
    Recreation
    • Description: Flooring: Luxury Vinyl Tile
    • Level: Lower
    • Dimensions: 18.00 x 17.00
    Recreation
    • Description: Flooring: Luxury Vinyl Tile
    • Level: Lower
    • Dimensions: 18.00 x 13.00
    Heating
    • Electric, Heat Pump
    Cooling
    • Central Air
    Appliances
    • Included: Dishwasher, Disposal, Oven, Range, Refrigerator
    Features
    • Basement: Partial,Partially Finished
    • Has fireplace: No
    Interior area
    • Total structure area: 3,385
    • Total interior livable area: 3,385 sqft
    • Finished area above ground: 3,385

    Property

    Parking
    • Total spaces: 3
    • Parking features: Attached, Drain, Direct Access, Electricity, Garage, Garage Door Opener, Paved
    • Attached garage spaces: 3
    Features
    • Levels: Two
    • Stories: 2
    • Patio & porch: Patio
    Lot
    • Size: 0.49 Acres
    • Dimensions: 112 x 190
    • Features: Corner Lot
    Details
    • Parcel number: 6825306

    Construction

    Type & style
    • Home type: SingleFamily
    • Architectural style: Colonial
    • Property subtype: Single Family Residence
    Materials
    • Aluminum Siding, Brick
    • Roof: Asphalt,Fiberglass,Flat
    Condition
    • Year built: 1974

    Utilities & green energy

    • Sewer: Public Sewer
    • Water: Public

    Community & HOA

    Community
    • Subdivision: Twin Oaks Estates
    HOA
    • Has HOA: No
    Location
    • Region: Akron

    Financial & listing details

    • Price per square foot: $117/sqft
    • Annual tax amount: $8,383
    • Date on market: 1/22/2021
    • Cumulative days on market: 68 days
    • Listing terms: Cash,Conventional

    Price history

    DateEventPrice
    4/16/2021Sold$270,000-6.9%$80/sqft
    Source: MLS Now #4251239 Report a problem
    4/1/2021Pending sale$290,000$86/sqft
    Source: MLS Now #4251239 Report a problem
    3/7/2021Contingent$290,000$86/sqft
    Source: MLS Now #4251239 Report a problem
    2/18/2021Price change$290,000-1.7%$86/sqft
    Source: MLS Now #4251239 Report a problem
    1/22/2021Listed for sale$295,000$87/sqft
    Source: MLS Now #4251239 Report a problem

    Public tax history

    Tax history is unavailable.

    Neighborhood: Northwest Akron

    Nearby schools

    GreatSchools rating
    Schools provided by the listing agent
    • District: Akron CSD - 7701

    Source: MLS Now. This data may not be complete. We recommend contacting the local school district to confirm school assignments for this home.

    Get a cash offer in 3 minutes
    Find out how much your home could sell for in as little as 3 minutes with a no-obligation cash offer.
    Estimated market value
    $396,600
    Get a cash offer in 3 minutes
    Find out how much your home could sell for in as little as 3 minutes with a no-obligation cash offer.
    Estimated market value
    $396,600