Skip main navigation
For sale
  • $194,900

    1290 County Road 107, Killen, AL 35645

    3beds
    1,500sqft
    : 
    $1,158/mo
    Get pre-qualified
    Single Family Residence
    Built in 1982
    0.53 Acres Lot
    $189,100 Zestimate®
    $130/sqft
    $-- HOA

    What's special

    New fireplace gas logsBuilt in bookshelvesCrown moulding
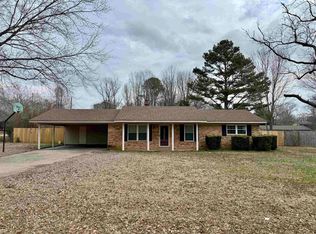
    This 3 bedroom, 1 Bath Brick Ranch style home, located in Killen area has .53 acre lot with detached workshop/garage. Located conveniently to schools, shopping and Florence area. New vinyl flooring in the Kitchen, Laundry and Bathroom 2026. The roof replaced 2019, HVAC serviced yearly, new fireplace gas logs 2024, new Refrigerator 2021, Electric Stove 2022, Gas Hot water heater 2021, and Septic cleaned out with new top and new field lines in 2022. The living and dining combo is large with the fireplace, crown moulding and built in bookshelves. The covered carport/back patio has ample space. The detached garage/workshop has electricity ran to it and area that was plumbed for half bath. Don't miss out on this great home ready to make your own! All information to verified by buyers. Make an appointment to tour this home with your realtor or the Listing Agent.
    38 days
    |
    474
    |
    22
    |

    Zillow last checked:

    Listing updated:

    Listed by:

    Rebecca Moon 256-436-0604,

    RE/MAX Tri-State

    Source: Strategic MLS Alliance,MLS#: 530121

      Facts & features

      Interior

      Bedrooms & bathrooms
      • Bedrooms: 3
      • Bathrooms: 1
      • Full bathrooms: 1
      • Main level bathrooms: 1
      • Main level bedrooms: 3
      Rooms
      • Room types: Bedroom 1, Bedroom 2, Bedroom 3, Great Room, Kitchen, Laundry
      Basement
      • Area: 0
      Heating
      • Central, Natural Gas
      Cooling
      • Ceiling Fan(s), Central Air
      Appliances
      • Included: Dishwasher, Electric Range, Gas Water Heater, Refrigerator, Stainless Steel Appliance(s)
      • Laundry: Laundry Room
      Features
      • Built-in Features, Laminate Counters, Crown Molding, Eat-in Kitchen, High Speed Internet
      • Flooring: Laminate, Vinyl
      • Has basement: No
      • Attic: Access Only
      • Number of fireplaces: 1
      • Fireplace features: Gas Log
      Interior area
      • Total structure area: 1,500
      • Total interior livable area: 1,500 sqft
      • Finished area above ground: 1,500
      • Finished area below ground: 0

      Property

      Parking
      • Total spaces: 1
      • Parking features: Attached Carport, Driveway
      • Carport spaces: 1
      • Has uncovered spaces: Yes
      Features
      • Patio & porch: Covered, Porch
      • Pool features: None
      Lot
      • Size: 0.53 Acres
      • Dimensions: 110 x 210
      • Features: Back Yard, Few Trees, Level
      Details
      • Parcel number: 1707260001011000
      • Zoning: R1

      Construction

      Type & style
      • Home type: SingleFamily
      • Architectural style: Ranch
      • Property subtype: Single Family Residence
      Materials
      • Brick, Vinyl Siding
      • Foundation: Slab
      • Roof: Shingle
      Condition
      • Standard
      • Year built: 1982

      Utilities & green energy

      • Sewer: Septic Tank
      • Water: Public
      • Utilities for property: Internet - Fiber, Natural Gas Connected, Water Connected

      Community & HOA

      Community
      • Subdivision: Big Oak
      HOA
      • Has HOA: No
      Location
      • Region: Killen

      Financial & listing details

      • Price per square foot: $130/sqft
      • Tax assessed value: $161,280
      • Annual tax amount: $413
      • Price range: $194.9K - $194.9K
      • Date on market: 7/17/2026
      • Road surface type: Paved

        Estimated market value

        $189,100

        $180,000 - $199,000

        $1,371/mo

        Price history

        DateEventPrice
        7/31/2026Listed for sale$194,900$130/sqft
        Source: Strategic MLS Alliance #530121 Report a problem
        7/22/2026Pending sale$194,900$130/sqft
        Source: Strategic MLS Alliance #530121 Report a problem
        7/17/2026Listed for sale$194,900+133.4%$130/sqft
        Source: Strategic MLS Alliance #530121 Report a problem
        3/31/2015Sold$83,500$56/sqft
        Source: Strategic MLS Alliance #95456 Report a problem

        Public tax history

        YearProperty taxesTax assessment
        2025$507 +4%$16,120 +3.6%
        2024$487 +6.9%$15,560 +6.1%
        2023$456 +8.6%$14,660 +20.2%
        2022$420 +11.5%$12,200 +11.3%
        2021$376 +3.3%$10,960 +3.2%
        2019$364 $10,620 +5.4%
        2018$364 -49.8%$10,080 +4.3%
        2017$726 $9,660 -50%
        2016$726 $19,320
        2015$726 $19,320 +95.5%
        2014$726 $9,880 +2.9%
        2013-- $9,600
        2012-- $9,600
        2011-- $9,600 +2.3%
        2010-- $9,380
        2009-- $9,380 -5.6%
        2008-- $9,940 +8%
        2007-- $9,200 -86.6%
        2005-- $68,600
        2004-- $68,600
        Find assessor info on the county website

        Monthly payment

        Est. payment

        Payment breakdown

        Explore the cost of this home by adjusting the details. Changes won't be saved.
        All calculations are estimates and provided by Zillow, Inc. for informational purposes only. Actual amounts may vary.
        HOA fees may include property taxes on listings classified as Co-Ops. Contact the listing agent and/or owner for fee details.
        See how much you could borrow to make a competitive offer.

        Climate risks

        Neighborhood: 35645

        Getting around

        6 / 100
        Car-Dependent
        23 / 100
        Somewhat Bikeable

        Nearby schools

        GreatSchools rating
        Schools provided by the listing agent
        • Elementary: Brooks
        • Middle: Brooks
        • High: Brooks

        Source: Strategic MLS Alliance. This data may not be complete. We recommend contacting the local school district to confirm school assignments for this home.

        A local agent can set up tours, give advice and negotiate with sellers.

        Browse local experts

        Similar homes