Skip main navigation
Sold for $562,000
  • $562,000

    1290 Creek Vista Drive, Cumming, GA 30041

    2beds
    2,010sqft
    Single Family Residence
    Built in 2011
    8,276 Square Feet Lot
    $557,600 Zestimate®
    $280/sqft
    $2,701 Estimated rent

    Home value

    $557,600

    $519,000 - $597,000

    $2,701/mo

    Zestimate® history
    Loading
    Loading...

    Owner options

    List your home for rent

    $2,701/mo

    Rent Zestimate®

    Find your next renter with Zillow Rental Manager. Plus, with online applications, you can quickly screen prospective tenants – for free.

    Learn more

    $2,701/mo

    Rent Zestimate®

    Refinance and save

    $3,630/mo

    Est. payment

    Refinancing to a lower rate could help reduce your monthly payments and save thousands over the life of the loan.

    See today's rates

    $3,630/mo

    Est. payment

    Explore your selling options

    Work with a Zillow partner agent

    Leverage their expertise and Zillow's premium Showcase listings to get your home seen by more buyers.

    Get started

    List with your own agent

    Get your home in front of millions of buyers by listing it on Zillow.

    Learn how to do it

    Sell it yourself

    Take full control of how buyers see your home on Zillow by listing For Sale by Owner (FSBO).

    List your home

    What's special

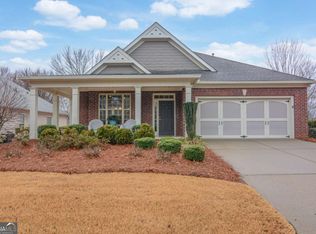
    Orchards of Brannon Oak Farm—Forsyths coveted patio home community where tree-lined streets meet manicured verdant lawns and create the perfect backdrop for well-appointed craftsman homes, this welcoming neighborhood is more than just a subdivision—It’s a Lifestyle. THIS spectacular ranch is truly a standout, adorned with stone and brick accents and established landscaping all drawing you in. Perfectly maintained and move-in ready, this spacious home offers an open layout maximizing every inch of space and creating a dynamic living plan. Perfectly adorned with desirable finishings, the curated selections include wood floors, upgraded trim package, decorative light fixtures plus recessed lighting package, and double-paned windows accompanied by plantation shutters enhance this easy-living design. Welcomed by the foyer, the plan begins to unfold with a private study or home office with French doors. Flanking the opposite side is entry to the gourmet kitchen. Well-equipped and no stone unturned, this spectacular culinary space is stacked with custom cabinets featuring under-cabinetry lighting that perfectly highlights the tiled backsplash, boasts expansive granite counters that extend to the raised breakfast bar, and is complete with an appliance package that includes the refrigerator. Perfect for entertaining, the open layout provides direct access to the sunlit dining space, and allows for interaction with guests in the spacious great room. Boasting a corner fireplace, enjoy cozying up fireside in the forthcoming Autumn months. The true jewel of this home is the vaulted-ceiling sunroom. Engulfed with light, this extended living space boasts a window seat flanked by custom built-ins perfect for display, and even hosts a built-in desk for added convenience. The space overflows to the sunporch, allowing for year-round living options. Hosting a split-bedroom plan, the owner’s suite can be found tucked away off the great room, while the secondary bedroom and bath are situated off the hallway. A true private suite, the primary bedroom is upgraded with lofty tray ceilings, spacious closet, and an oversized ensuite bath complete with double vanities, and separate shower. If you’re in need of the ideal storage space, or even room to expand, just inside the garage is stair access to the floored attic space, offering plenty of room. Enjoy time outdoors and soak up a little vitamin D on the rear open-air patio, or enjoy a cool dip in the neighborhood pool! Convenience, superb condition, stellar upgrades package—Creek Vista Dr is calling you home! ALL NEW HVAC!! (NOTE: HOA 55+ Community)

    Zillow last checked:

    Listing updated:

    Listed by:

    Kathy Pollock 706-255-6596,

    Keller Williams Greater Athens

    Bought with:

    NONMLS Sale, NMLS

    NON MLS MEMBER

    Source: Hive MLS,MLS#: CL334315MLS LogoOriginating MLS: Athens Area Association of REALTORS

    Facts & features

    Interior

    Bedrooms & bathrooms
    • Bedrooms: 2
    • Bathrooms: 2
    • Full bathrooms: 2
    • Main level bathrooms: 2
    • Main level bedrooms: 2
    Primary bathroom
    • Features: Walk-In Closet(s)
    • Level: Main
    • Dimensions: 0 x 0
    Living room
    • Features: Fireplace
    • Level: Main
    • Dimensions: 0 x 0
    Heating
    • Central, Natural Gas
    Cooling
    • Central Air, Electric
    Appliances
    • Included: Electric Water Heater, Refrigerator
    • Laundry: In Hall, Laundry Room
    Features
    • Attic, Breakfast Bar, Built-in Features, Breakfast Area, Tray Ceiling(s), Ceiling Fan(s), Double Vanity, Entrance Foyer, High Ceilings, Main Level Primary, Primary Suite, Other, Pantry, Permanent Attic Stairs, Recessed Lighting, Split Bedrooms, Separate Shower, Vaulted Ceiling(s), Programmable Thermostat
    • Windows: Double Pane Windows
    • Basement: None
    • Attic: Other
    • Number of fireplaces: 1
    • Fireplace features: Gas, Gas Starter, Great Room
    • Common walls with other units/homes: No Common Walls
    Interior area
    • Total interior livable area: 2,010 sqft
    • Finished area above ground: 2,010
    • Finished area below ground: 0

    Property

    Parking
    • Total spaces: 2
    • Parking features: Attached, Garage Door Opener, Kitchen Level, Off Street, Storage
    • Garage spaces: 2
    Accessibility
    • Accessibility features: Accessible Full Bath, No Stairs
    Features
    • Levels: One
    • Stories: 1
    • Patio & porch: Patio, Front Porch
    • Pool features: Community
    Lot
    • Size: 8,276 Square Feet
    • Features: Garden, Level
    Details
    • Parcel number: 108 370
    • Zoning: RES6
    • Zoning description: Single Family
    • Special conditions: Standard

    Construction

    Type & style
    • Home type: SingleFamily
    • Architectural style: Ranch
    • Property subtype: Single Family Residence
    Materials
    • Brick, Concrete, Stone
    • Foundation: Slab
    • Roof: Composition
    Condition
    • New construction: No
    • Year built: 2011

    Utilities & green energy

    • Sewer: Public Sewer
    • Water: Public
    • Utilities for property: Cable Available, Underground Utilities
    Green energy
    • Energy efficient items: Windows

    Community & HOA

    Community
    • Features: Clubhouse, Pool, Shopping, Street Lights, Sidewalks
    • Security: Security System
    • Subdivision: Orchards of Brannon Oak Farm
    HOA
    • Has HOA: Yes
    • HOA fee: $250 monthly
    • HOA name: The gallery at the orchards of Brannon oak farms
    Location
    • Region: Cumming

    Financial & listing details

    • Price per square foot: $280/sqft
    • Tax assessed value: $560,110
    • Annual tax amount: $5,503
    • Date on market: 7/11/2025
    • Cumulative days on market: 44 days
    • Listing agreement: Exclusive Right To Sell
    • Listing terms: Other
    • Inclusions: Ceiling Fans, Refrigerator, Security System
    • Road surface type: Asphalt

    Price history

    DateEventPrice
    9/26/2025Sold$562,000-3.9%$280/sqft
    Source: Hive MLS #CL334315 Report a problem
    8/25/2025Pending sale$585,000$291/sqft
    Source: GAMLS #10562634 Report a problem
    8/3/2025Price change$585,000-2.1%$291/sqft
    Source: Hive MLS #CL334315 Report a problem
    7/11/2025Listed for sale$597,500+74.2%$297/sqft
    Source: Hive MLS #CL334315 Report a problem
    5/28/2015Sold$343,000-2%$171/sqft
    Source: FMLS GA #5517032 Report a problem
    4/29/2015Pending sale$349,900$174/sqft
    Source: BHHS GEORGIA PROPERTIES #07427811 Report a problem
    4/15/2015Price change$349,900-2.8%$174/sqft
    Source: BHHS GEORGIA PROPERTIES #07427811 Report a problem
    4/1/2015Listed for sale$359,900+29%$179/sqft
    Source: BHHS GEORGIA PROPERTIES #07427811 Report a problem
    5/20/2011Sold$279,000-8.8%$139/sqft
    Source: Public Record Report a problem
    5/7/2011Listed for sale$305,875$152/sqft
    Source: The Orchards Group Report a problem

    Public tax history

    YearProperty taxesTax assessment
    2025$970 -3.2%$224,044 -0.2%
    2024$1,001 +12.4%$224,436 +10.7%
    2023$891 -9.8%$202,696 +18.1%
    2022$987 +1.8%$171,700 +12.4%
    2021$970 +1.4%$152,740 +10.2%
    2020$956 -0.5%$138,600 +0.7%
    2019$961 -0.5%$137,696 +8.6%
    2017$966 0%$126,788
    2016$966 $126,788
    2015$966 +15%$126,788 +8.6%
    2014$840 +0%$116,788
    2013$840 +5%$116,788 +4.7%
    2012$800 -6.1%$111,580 +248.7%
    2011$852 $32,000
    2010-- --
    2009-- --
    2008-- --
    Find assessor info on the county website

    Neighborhood: 30041

    Nearby schools

    GreatSchools rating
    Schools provided by the listing agent
    • Elementary: Shiloh Point
    • Middle: Piney Grove
    • High: South Forsyth

    Source: Hive MLS. This data may not be complete. We recommend contacting the local school district to confirm school assignments for this home.

    Get a cash offer in 3 minutes
    Find out how much your home could sell for in as little as 3 minutes with a no-obligation cash offer.
    Estimated market value
    $557,600
    Get a cash offer in 3 minutes
    Find out how much your home could sell for in as little as 3 minutes with a no-obligation cash offer.
    Estimated market value
    $557,600