Skip main navigation
Off market
  • Tax assessed value
    $829,400

    1290 E 9th Ave, Longmont, CO 80504

    5beds
    4baths
    4,536sqft
    SingleFamily
    Built in 1885
    6 Acres Lot
    $-- Zestimate®
    $183/sqft
    $5,109 Estimated rent

    Home value

    Not available

    Estimated sales range

    Not available

    $5,109/mo

    Zestimate® history
    Loading
    Loading...

    Owner options

    List your home for rent

    $5,109/mo

    Rent Zestimate®

    Find your next renter with Zillow Rental Manager. Plus, with online applications, you can quickly screen prospective tenants – for free.

    Learn more

    $5,109/mo

    Rent Zestimate®

    Refinance and save

    $4,771/mo

    Est. payment

    Refinancing to a lower rate could help reduce your monthly payments and save thousands over the life of the loan.

    See today's rates

    $4,771/mo

    Est. payment

    Explore your selling options

    Work with a Zillow partner agent

    Leverage their expertise and Zillow's premium Showcase listings to get your home seen by more buyers.

    Get started

    List with your own agent

    Get your home in front of millions of buyers by listing it on Zillow.

    Learn how to do it

    Sell it yourself

    Take full control of how buyers see your home on Zillow by listing For Sale by Owner (FSBO).

    List your home

    What's special

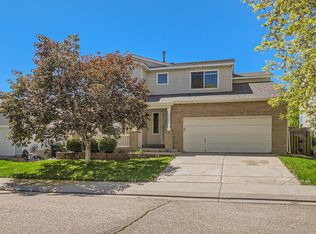
    Real Estate Auction4,500+ sf. Home on 6 Development Acres1290 E. 9th Avenue, Longmont, COWednesday, March 18th - 7PMOpen House: March 7 - 2pm-4pmAuction Conducted At: Pacific Event Center1330 Main Street, Longmont, COGreat opportunity to buy an 1880's original brick home with tasteful additions on 6 acres inside the Longmont city limits. 5 bedrooms, 4 bathrooms, 4,500+ sq. feet and 2-car garage. This is a great home with lots of historic style and ready for immediate occupancy. Prime development ground offering a great opportunity for immediate or future development. Could be developed immediately or live and run your business now and develop for your retirement. Hundreds of thousands of dollars were spent by the previous ownership group in engineering and design work to create a 33 unit senior housing subdivision with a club house. All completed plans, including full architectural drawings, will transfer to the buyer of this property. The final plat has not been recorded so the successful bidder may make changes before proceeding.Auction BoulevardCall Doug @ 970.623.6999Doug Carpenter, BrokerCall OJ @ 303.772.7676OJ Pratt, AuctioneerReal Estate Details at: www.AuctionBlvd.com or Call Doug at 970.623.6999

    This property is off market, which means it's not currently listed for sale or rent on Zillow. This may be different from what's available on other websites or public sources.
    Facts & features

    Interior

    Bedrooms & bathrooms
    • Bedrooms: 5
    • Bathrooms: 4
    Heating
    • Other
    Features
    • Basement: Finished
    Interior area
    • Total interior livable area: 4,536 sqft

    Property

    Parking
    • Parking features: Garage - Attached
    Features
    • Exterior features: Brick
    Lot
    • Size: 6 Acres
    Details
    • Parcel number: R0050563

    Construction

    Type & style
    • Home type: SingleFamily
    Materials
    • masonry
    • Roof: Other
    Condition
    • Year built: 1885

    Community & HOA

    Location
    • Region: Longmont

    Financial & listing details

    • Price per square foot: $183/sqft
    • Tax assessed value: $829,400
    • Annual tax amount: $6,014

    Price history

    DateEventPrice
    6/18/2015Listing removed--
    Source: Real Estate Auctions #289334910 Report a problem
    2/25/2015Listed for sale--
    Source: Real Estate Auctions #289334910 Report a problem
    12/30/2013Listing removed$900,000$198/sqft
    Source: BROKERS GUILD CHERRY CREEK LTD #1152027 Report a problem
    7/29/2012Price change$900,000-25%$198/sqft
    Source: BROKERS GUILD CHERRY CREEK LTD #1152027 Report a problem
    7/17/2012Listed for sale$1,200,000$265/sqft
    Source: BROKERS GUILD CHERRY CREEK LTD #1152027 Report a problem
    8/15/2011Listing removed$1,200,000$265/sqft
    Source: ERA Tradewind Real Estate #637352 Report a problem
    4/10/2011Listed for sale$1,200,000$265/sqft
    Source: ERA Tradewind Real Estate #637352 Report a problem

    Public tax history

    YearProperty taxesTax assessment
    2015$6,014 +10.5%$66,020 +12.9%
    2014$5,444 -0.4%$58,490
    2013$5,463 -10.3%$58,490 -10.9%
    2012$6,091 +6.8%$65,670
    2011$5,704 -28.9%$65,670 -29.6%
    2010$8,028 +49.4%$93,243
    2009$5,375 $93,243 +45.7%
    2008$5,375 +12.1%$64,010 +0%
    2007$4,793 +12.6%$64,006 +12.9%
    2006$4,259 -2.4%$56,683
    2005$4,365 $56,683
    Find assessor info on the county website

    Neighborhood: 80504

    Nearby schools

    GreatSchools rating
    Schools provided by the listing agent
    • Elementary: Fall River
    • Middle: Trail Ridge
    • High: Skyline
    • District: St. Vrain Valley RE-1

    Source: The MLS. This data may not be complete. We recommend contacting the local school district to confirm school assignments for this home.

    Get pre-qualified for a loan
    At Zillow Home Loans, we can pre-qualify you in as little as 5 minutes with no impact to your credit score.

    An equal housing lender. NMLS #10287.
