$10,000.00 PRICE RE-POSITION!!!! The home you are viewing has been a staple in the Bartow community since 1958, known to most in Bartow as the "Hull" Home this beautiful home has so much character and charm and boasts over 3,000 square feet living space, with two master suites. As you approach the home you are welcomed by fresh landscaping, with stone pavers surrounding the front flower beds, front brick sidewalk leading to the home, a newer metal roof, brick exterior, side entry garage, rear fenced yard, large storage building, and a beautiful brick front entryway. The rear of the home offers a lovely brick courtyard area that is perfect for entertaining. As you enter into the home you immediately are drawn to the craftsmanship of the brick entryway leading inward. The hardwood floors throughout the home have been well maintained and cared for. The large family room is ideal for entertaining and has French doors leading out to the courtyard. The Kitchen has undergone updates with newer wood cabinets with soft close feature installed on one side of the room allowing for additional storage. The primary bathroom has been updated with a large walk-in shower with grab bars, new pedestal sink and toilet. The guest bedrooms are very spacious and offer large closets. The second master suite and bathroom are perfect for out of town guests or long term family needs. This home has undergone a lot of updates recently. Metal Roof 2019, New AC unit and ductwork 2018, undated electrical 2021, updated plumbing 2019. This home also has an extended driveway for the side entry garage.
Sold for $406,000
$406,000
1290 E HIBISCUS DRIVE, BARTOW, FL 33830
4beds
3,035sqft
Single Family Residence
Built in 1958
0.44 Acres Lot
$438,000 Zestimate®
$134/sqft
$2,891 Estimated rent
Home value
$438,000
$385,000 - $495,000
$2,891/mo
Zestimate® history
Owner options
List your home for rent
$2,891/mo
Rent Zestimate®
Find your next renter with Zillow Rental Manager. Plus, with online applications, you can quickly screen prospective tenants – for free.
$2,891/mo
Rent Zestimate®
Refinance and save
$2,737/mo
Est. payment
Refinancing to a lower rate could help reduce your monthly payments and save thousands over the life of the loan.
$2,737/mo
Est. payment
Explore your selling options
Work with a Zillow partner agent
Leverage their expertise and Zillow's premium Showcase listings to get your home seen by more buyers.
Get startedList with your own agent
Get your home in front of millions of buyers by listing it on Zillow.
Learn how to do itSell it yourself
Take full control of how buyers see your home on Zillow by listing For Sale by Owner (FSBO).
List your homeWhat's special
Zillow last checked:
Listing updated:
Listed by:
Craig Burke 863-899-5010,
CRAIG BURKE REAL ESTATE GROUP, LLC 863-899-5010
Bought with:
Rachel Sakelliadis, 3449395
BHHS FLORIDA PROPERTIES GROUP
Source: Stellar MLS,MLS#: B4901341 Originating MLS: Bartow
Originating MLS: Bartow
Facts & features
Interior
Bedrooms & bathrooms
- Bedrooms: 4
- Bathrooms: 4
- Full bathrooms: 3
- 1/2 bathrooms: 1
Primary bedroom
- Features: Ceiling Fan(s), Built-in Closet
- Level: First
- Dimensions: 13x21
Other
- Level: First
- Dimensions: 15x13
Bedroom 2
- Features: Built-in Closet
- Level: First
- Dimensions: 12x15
Bedroom 3
- Features: Built-in Closet
- Level: First
- Dimensions: 10x18
Primary bathroom
- Features: Sink - Pedestal
- Level: First
- Dimensions: 5x12
Bathroom 3
- Level: First
- Dimensions: 5x8
Dining room
- Level: First
- Dimensions: 15x18
Family room
- Level: First
- Dimensions: 21x15
Foyer
- Level: First
- Dimensions: 7x18
Kitchen
- Features: Pantry
- Level: First
- Dimensions: 11x19
Laundry
- Level: First
- Dimensions: 7x13
Living room
- Level: First
- Dimensions: 12x13
Heating
- Electric
Cooling
- Central Air
Appliances
- Included: Cooktop, Dishwasher, Dryer, Refrigerator, Washer
- Laundry: Laundry Room
Features
- Accessibility Features, Crown Molding, Eating Space In Kitchen, Primary Bedroom Main Floor, Split Bedroom
- Flooring: Carpet, Terrazzo, Hardwood
- Doors: French Doors
- Has fireplace: No
Interior area
- Total structure area: 3,675
- Total interior livable area: 3,035 sqft
Property
Parking
- Total spaces: 2
- Parking features: Garage - Attached
- Attached garage spaces: 2
Accessibility
- Accessibility features: Grip-Accessible Features
Features
- Levels: One
- Stories: 1
- Exterior features: Irrigation System
- Fencing: Fenced,Vinyl
Lot
- Size: 0.44 Acres
- Dimensions: 75.5 x 129
- Features: Corner Lot, City Lot, Landscaped
Details
- Parcel number: 253008408500006200
- Zoning: R-1A
- Special conditions: None
Construction
Type & style
- Home type: SingleFamily
- Property subtype: Single Family Residence
Materials
- Brick, Wood Frame
- Foundation: Crawlspace
- Roof: Metal
Condition
- New construction: No
- Year built: 1958
Utilities & green energy
- Sewer: Public Sewer
- Water: Public
- Utilities for property: BB/HS Internet Available, Cable Available
Community & HOA
Community
- Security: Security System
- Pet fee: $0 monthly
- Subdivision: MEADOVISTA SUB
HOA
- Has HOA: No
Location
- Region: Bartow
Financial & listing details
- Price per square foot: $134/sqft
- Annual tax amount: $2,462
- Date on market: 9/28/2023
- Cumulative days on market: 244 days
- Listing terms: Cash,Conventional,FHA,VA Loan
- Ownership: Fee Simple
- Total actual rent: 0
- Road surface type: Paved
Price history
| Date | Event | Price |
|---|---|---|
| 4/12/2024 | Sold | $406,000+1.8%$134/sqft |
Source:  Stellar MLS #B4901341 Report a problem Stellar MLS #B4901341 Report a problem | ||
| 3/8/2024 | Pending sale | $399,000$131/sqft |
Source: Stellar MLS #B4901341 Report a problem | ||
| 1/5/2024 | Price change | $399,000-2.4%$131/sqft |
Source: Stellar MLS #B4901341 Report a problem | ||
| 10/19/2023 | Price change | $409,000-2.4%$135/sqft |
Source: Stellar MLS #B4901341 Report a problem | ||
| 9/28/2023 | Listed for sale | $419,000-2.6%$138/sqft |
Source: Stellar MLS #B4901341 Report a problem | ||
| 8/31/2023 | Listing removed | -- |
Source: Stellar MLS #P4926042 Report a problem | ||
| 7/28/2023 | Price change | $430,000-4.4%$142/sqft |
Source: Stellar MLS #P4926042 Report a problem | ||
| 6/8/2023 | Listed for sale | $450,000$148/sqft |
Source: Stellar MLS #P4926042 Report a problem | ||
Public tax history
Tax history is unavailable.
Neighborhood: 33830
Nearby homes
- $447,7004 bd3 ba3k sqft1290 Hibiscus Dr E, Bartow, FL 33830Off Market

- $239,9003 bd1 ba1.3k sqft1685 Kissengen Ave, Bartow, FL 33830Sold
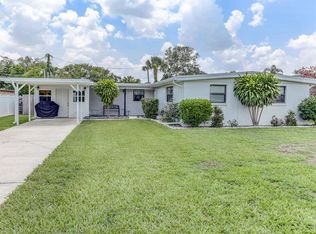
- $346,3003 bd3 ba2.6k sqft1280 E Hibiscus Dr, Bartow, FL 33830Off Market
- $211,1003 bd1 ba1k sqft1720 Kissengen Ave, Bartow, FL 33830Off Market
- $213,2003 bd1 ba1.3k sqft1630 S Bougainvillea Way, Bartow, FL 33830Off Market
- $180,0003 bd3 ba2.8k sqft1665 Kissengen Ave, Bartow, FL 33830Sold
- $260,0003 bd1 ba1.6k sqft1690 Kissengen Ave, Bartow, FL 33830Sold
- $307,5003 bd3 ba1.4k sqft1295 E Hibiscus Dr, Bartow, FL 33830Off Market
Nearby schools
GreatSchools rating
- 5/10Floral Avenue Elementary SchoolGrades: PK-5Distance: 0.7 mi
- 3/10Bartow Middle SchoolGrades: 6-8Distance: 0.5 mi
- 3/10Bartow Senior High SchoolGrades: 9-12Distance: 0.7 mi
Get a cash offer in 3 minutes
Find out how much your home could sell for in as little as 3 minutes with a no-obligation cash offer.
Estimated market value
$438,000
Get a cash offer in 3 minutes
Find out how much your home could sell for in as little as 3 minutes with a no-obligation cash offer.
Estimated market value
$438,000
- Florida
- Polk County
- Bartow
- 33830
- 1290 E HIBISCUS DRIVE
Nearby cities
Nearby zip codes
Other Bartow Topics
