Skip main navigation
Sold
  • $695,000

    1290 E Highland Ave, Hermiston, OR 97838

    4beds
    2,956sqft
    Residential, Single Family Residence
    Built in 1976
    1.78 Acres Lot
    $700,500 Zestimate®
    $235/sqft
    $3,071 Estimated rent

    Home value

    $700,500

    $665,000 - $736,000

    $3,071/mo

    Zestimate® history
    Loading
    Loading...

    Owner options

    List your home for rent

    $3,071/mo

    Rent Zestimate®

    Find your next renter with Zillow Rental Manager. Plus, with online applications, you can quickly screen prospective tenants – for free.

    Learn more

    $3,071/mo

    Rent Zestimate®

    Refinance and save

    $4,175/mo

    Est. payment

    Refinancing to a lower rate could help reduce your monthly payments and save thousands over the life of the loan.

    See today's rates

    $4,175/mo

    Est. payment

    Explore your selling options

    Work with a Zillow partner agent

    Leverage their expertise and Zillow's premium Showcase listings to get your home seen by more buyers.

    Get started

    List with your own agent

    Get your home in front of millions of buyers by listing it on Zillow.

    Learn how to do it

    Sell it yourself

    Take full control of how buyers see your home on Zillow by listing For Sale by Owner (FSBO).

    List your home

    What's special

    Separately fenced poolCovered patioMature treesWide circular drivewayGas stoveWall ovens
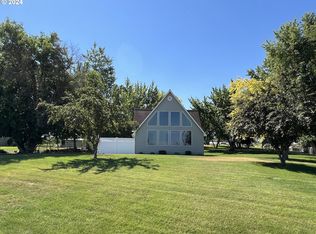
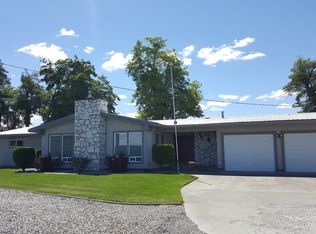
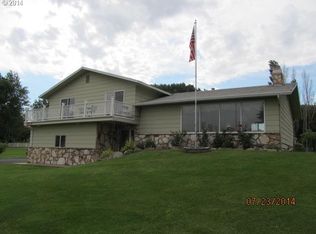
    Some homes give you square footage. This one gives you space to live the way you want. Set behind mature trees with a wide circular driveway, this property immediately feels open and private. The backyard is fully fenced, and your evenings are meant to be spent under the covered patio. The separately fenced pool will create a summer hub for memories, laughter, and long warm nights. The 38'x42' shop is heated with three roll-up doors (two are automatic), a lean-too and ready for projects, toys, or business needs. A 20'x28' storage bldg is freshly sided, painted and roofed. Plus a 20'x18' metal awning to use as parking cover is included. Inside, the split-level layout creates natural separation while keeping everyone connected. The remodeled kitchen is built for gathering — gas stove, wall ovens, pantry — ready for holidays and everyday dinners alike. Bathrooms have been beautifully updated - Primary bath is brand new, never used! Downstairs offers a cozy family room with gas fireplace, a 4th bedroom with shiplap detail, and even a sauna for your own private reset. Homes with this much flexibility and outdoor space are hard to find. Schedule your private tour and see what life here could look like.

    Zillow last checked:

    Listing updated:

    Listed by:

    Tracy Hunter 541-561-5846,

    eXp Realty, LLC

    Bought with:

    Jansen Ayres, 201244322

    eXp Realty, LLC

    Source: RMLS (OR),MLS#: 217517189MLS Logo

    Facts & features

    Interior

    Bedrooms & bathrooms
    • Bedrooms: 4
    • Bathrooms: 3
    • Full bathrooms: 3
    • Main level bathrooms: 2
    Rooms
    • Room types: Bedroom 4, Laundry, Bedroom 2, Bedroom 3, Dining Room, Family Room, Kitchen, Living Room, Primary Bedroom
    Primary bedroom
    • Level: Main
    Bedroom 2
    • Level: Main
    Bedroom 3
    • Level: Main
    Bedroom 4
    • Level: Lower
    Dining room
    • Level: Main
    Family room
    • Level: Lower
    Kitchen
    • Level: Main
    Heating
    • Forced Air
    Cooling
    • Central Air
    Appliances
    • Included: Built In Oven, Convection Oven, Cooktop, Dishwasher, Free-Standing Refrigerator, Gas Appliances, Microwave, Plumbed For Ice Maker, Range Hood, Stainless Steel Appliance(s), Water Purifier, Water Softener, Gas Water Heater
    • Laundry: Laundry Room
    Features
    • Ceiling Fan(s), Soaking Tub, Cook Island, Pantry
    • Flooring: Laminate, Tile, Wall to Wall Carpet
    • Windows: Double Pane Windows, Vinyl Frames
    • Basement: Daylight,Finished
    • Number of fireplaces: 1
    • Fireplace features: Gas
    Interior area
    • Total structure area: 2,956
    • Total interior livable area: 2,956 sqft

    Property

    Parking
    • Total spaces: 2
    • Parking features: Driveway, RV Access/Parking, RV Boat Storage, Garage Door Opener, Attached, Oversized, Tuck Under
    • Attached garage spaces: 2
    • Has uncovered spaces: Yes
    Features
    • Levels: Multi/Split
    • Stories: 2
    • Patio & porch: Covered Patio
    • Exterior features: Gas Hookup, RV Hookup, Sauna, Yard
    • Has private pool: Yes
    • Fencing: Fenced
    • Has view: Yes
    • View description: Mountain(s), Territorial
    Lot
    • Size: 1.78 Acres
    • Features: Gentle Sloping, Level, Sprinkler, Acres 1 to 3
    Details
    • Additional structures: GasHookup, RVHookup, RVBoatStorage, Workshop
    • Parcel number: 140803
    • Zoning: FU-10

    Construction

    Type & style
    • Home type: SingleFamily
    • Property subtype: Residential, Single Family Residence
    Materials
    • Lap Siding, Stone, Wood Composite
    • Foundation: Slab
    • Roof: Metal
    Condition
    • Resale
    • New construction: No
    • Year built: 1976

    Utilities & green energy

    • Gas: Gas Hookup, Gas
    • Sewer: Septic Tank, Standard Septic
    • Water: Private, Well
    • Utilities for property: Cable Connected

    Community & HOA

    Community
    • Security: None
    HOA
    • Has HOA: No
    Location
    • Region: Hermiston

    Financial & listing details

    • Price per square foot: $235/sqft
    • Tax assessed value: $563,330
    • Annual tax amount: $6,420
    • Date on market: 4/6/2026
    • Cumulative days on market: 79 days
    • Listing terms: Cash,Conventional,FHA,VA Loan
    • Road surface type: Paved

    Price history

    DateEventPrice
    7/16/2026Sold$695,000-3.2%$235/sqft
    Source: RMLS (OR) #217517189 Report a problem
    6/25/2026Pending sale$717,900$243/sqft
    Source: RMLS (OR) #217517189 Report a problem
    5/13/2026Price change$717,900-2.6%$243/sqft
    Source: RMLS (OR) #217517189 Report a problem
    5/5/2026Price change$737,000-2.9%$249/sqft
    Source: RMLS (OR) #217517189 Report a problem
    4/6/2026Listed for sale$759,000+148.9%$257/sqft
    Source: RMLS (OR) #217517189 Report a problem
    2/28/2008Sold$305,000$103/sqft
    Source: Public Record Report a problem

    Public tax history

    YearProperty taxesTax assessment
    2024$6,293 +3.7%$414,960 +6.1%
    2022$6,070 +2.3%$391,150 +3%
    2021$5,932 +5.8%$379,760 +3%
    2020$5,605 +4.7%$368,700 +3%
    2019$5,355 +0.3%$357,970 +3%
    2018$5,340 +3.6%$347,550 +3%
    2017$5,155 +5.5%$337,430 +8.1%
    2016$4,886 $312,220 +6.1%
    2015$4,886 +6.6%$294,300
    2014$4,581 +4.8%$294,300
    2013$4,372 +3%$294,300 +5.2%
    2011$4,244 +1.9%$279,730 +3%
    2010$4,165 +0.6%$271,590 +3%
    2009$4,140 +18%$263,680 +3%
    2008$3,509 -4.2%$256,000 +3%
    2007$3,663 $248,550
    Find assessor info on the county website

    Neighborhood: 97838

    Nearby schools

    GreatSchools rating
    Schools provided by the listing agent
    • Elementary: Highland Hills
    • Middle: Sandstone
    • High: Hermiston

    Source: RMLS (OR). This data may not be complete. We recommend contacting the local school district to confirm school assignments for this home.

    Get pre-qualified for a loan
    At Zillow Home Loans, we can pre-qualify you in as little as 5 minutes with no impact to your credit score.

    An equal housing lender. NMLS #10287.

    Sell for more on Zillow
    Get a Zillow Showcase℠ listing at no additional cost and you could sell for .
    $700,500
    2% more
    +$14,010
    With Zillow Showcase(estimated)
    $714,510