Skip main navigation
Sold for $1,074,415
  • Listed by: LIV Sotheby's International • Juliana Lisheski • 805-407-1731
    Bought with: Newcastle Realty
    $1,074,415

    1290 E Thompson Blvd #101, Ventura, CA 93001

    3beds
    1,494sqft
    Townhouse
    Built in 2023
    900 Square Feet Lot
    $1,058,600 Zestimate®
    $719/sqft
    $4,770 Estimated rent

    Home value

    $1,058,600

    $995,000 - $1.12M

    $4,770/mo

    Zestimate® history
    Loading
    Loading...

    Owner options

    List your home for rent

    $4,770/mo

    Rent Zestimate®

    Find your next renter with Zillow Rental Manager. Plus, with online applications, you can quickly screen prospective tenants – for free.

    Learn more

    $4,770/mo

    Rent Zestimate®

    Refinance and save

    $7,170/mo

    Est. payment

    Refinancing to a lower rate could help reduce your monthly payments and save thousands over the life of the loan.

    See today's rates

    $7,170/mo

    Est. payment

    Explore your selling options

    Work with a Zillow partner agent

    Leverage their expertise and Zillow's premium Showcase listings to get your home seen by more buyers.

    Get started

    List with your own agent

    Get your home in front of millions of buyers by listing it on Zillow.

    Learn how to do it

    Sell it yourself

    Take full control of how buyers see your home on Zillow by listing For Sale by Owner (FSBO).

    List your home

    What's special

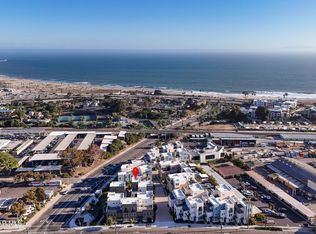
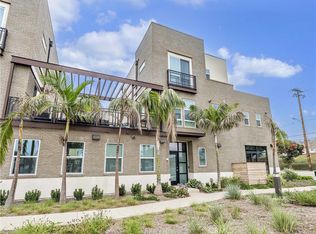
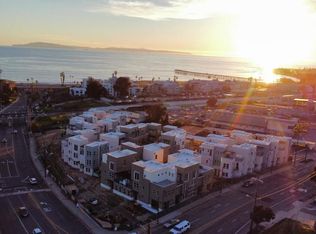
    The Pearl embodies a modern coastal motif style of architecture with an arrangement of nine desirable open and flexible floor plans up to 1791 SF. This development brings 31 Townhomes to a premium midtown beach location. 2 and 3 bedroom floor plans available, out smallest unit is 1186 sq ft with an open floor plan. HOA is $385/month and location is 1/4 mile to the beach. Fresh design details for tech areas, flex space and private level suites along with feature and amenity choices such as single or two bay attached garages, lofts, great rooms, rooftop decks and ocean views. PLAN 5 offers private bedrooms at each level with full baths, making this plan perfect for multigenerational living when a bit more privacy is desired. Or perhaps choose a home office at entry level and keep the third level with the loft and tech area when a sole master suite meets your needs. Building E is unique in its incorporation of bold storefront window designs providing a vast natural lighting source and visual appeal. Level three provides a huge entertaining location with two adjacent newly expanded massive rooftop decks to the loft and tech area. The sunrise and sunsets are calling. An extra large kitchen island is positioned at the center of the dining and living rooms for engaging dynamic guest flow with a convenient powder room next to the second deck. True treasures at each level.

    Zillow last checked:

    Listing updated:

    Listed by:

    Juliana Lisheski DRE #01986150 805-407-1731,

    LIV Sotheby's International

    Bought with:

    Mark Folley, DRE #01813454

    Newcastle Realty

    Source: CRMLS,MLS#: V1-13101MLS LogoOriginating MLS: California Regional MLS (Ventura & Pasadena-Foothills AORs)

    Facts & features

    Interior

    Bedrooms & bathrooms
    • Bedrooms: 3
    • Bathrooms: 4
    • Full bathrooms: 3
    • 1/2 bathrooms: 1
    • Main level bathrooms: 1
    • Main level bedrooms: 1
    Rooms
    • Room types: Foyer, Kitchen, Living Room, Primary Bedroom, Dining Room
    Bathroom
    • Features: Quartz Counters
    Kitchen
    • Features: Quartz Counters
    Heating
    • Natural Gas
    Cooling
    • Central Air
    Appliances
    • Included: Dishwasher, Gas Range, Microwave, Tankless Water Heater
    • Laundry: Washer Hookup, Gas Dryer Hookup, Laundry Closet
    Features
    • Separate/Formal Dining Room, Eat-in Kitchen, High Ceilings, Entrance Foyer
    • Flooring: Carpet, Tile
    • Has fireplace: No
    • Fireplace features: None
    • Common walls with other units/homes: 2+ Common Walls
    Interior area
    • Total interior livable area: 1,494 sqft

    Property

    Parking
    • Total spaces: 2
    • Parking features: Garage, Tandem
    • Attached garage spaces: 2
    Accessibility
    • Accessibility features: None
    Features
    • Levels: Three Or More
    • Stories: 3
    • Entry location: level 1, hallway
    • Patio & porch: Deck
    • Pool features: None
    • Spa features: None
    • Fencing: None
    • Has view: Yes
    • View description: City Lights, Hills, Mountain(s)
    Lot
    • Size: 900 Square Feet
    • Features: Sprinklers None
    Details
    • Parcel number: 0730270090
    • Special conditions: Standard

    Construction

    Type & style
    • Home type: Townhouse
    • Property subtype: Townhouse
    • Attached to another structure: Yes
    Materials
    • Foundation: Slab
    • Roof: Membrane
    Condition
    • Building Permit,Under Construction
    • Year built: 2023

    Utilities & green energy

    • Electric: 220 Volts
    • Sewer: Public Sewer
    • Water: Public
    Green energy
    • Energy efficient items: Water Heater

    Community & HOA

    Community
    • Features: Biking, Curbs, Fishing, Hiking, Sidewalks, Water Sports
    • Subdivision: Ventura: Other
    HOA
    • Has HOA: Yes
    • Amenities included: Maintenance Grounds, Insurance, Management, Security
    • HOA fee: $385 monthly
    • HOA name: Pearl Ventura
    Location
    • Region: Ventura

    Financial & listing details

    • Price per square foot: $719/sqft
    • Tax assessed value: $1,017,000
    • Date on market: 6/14/2022
    • Cumulative days on market: 42 days
    • Listing terms: Cash,Conventional,1031 Exchange
    • Inclusions: Options: $27, 710Bath 3 - Level 3Extend Kitchen Island Overhang for seatingMirrored Walk-in Closet Door at Master 1Upgrade to 600 Series at Master - Satin Nickel Trim Total Price including Options: $982, 710

    Price history

    DateEventPrice
    3/13/2024Listing removed--
    Source: Zillow Rentals Report a problem
    2/17/2024Listed for rent$5,350$4/sqft
    Source: Zillow Rentals Report a problem
    1/12/2024Sold$1,074,415+9.3%$719/sqft
    Source: CRMLS #V1-13101 Report a problem
    8/4/2022Contingent$982,710$658/sqft
    Source: CRMLS #V1-13101 Report a problem
    6/14/2022Listed for sale$982,710$658/sqft
    Source: CRMLS #V1-13101 Report a problem

    Public tax history

    YearProperty taxesTax assessment
    2026-- $1,017,000 -7.2%
    2025$12,184 $1,095,903 +118.4%
    2024-- $501,698
    Find assessor info on the county website

    Neighborhood: Downtown

    Nearby schools

    GreatSchools rating
    Schools provided by the listing agent
    • Middle: Cabrillo
    • High: Ventura

    Source: CRMLS. This data may not be complete. We recommend contacting the local school district to confirm school assignments for this home.

    Get a cash offer in 3 minutes
    Find out how much your home could sell for in as little as 3 minutes with a no-obligation cash offer.
    Estimated market value
    $1,058,600
    Get a cash offer in 3 minutes
    Find out how much your home could sell for in as little as 3 minutes with a no-obligation cash offer.
    Estimated market value
    $1,058,600