Begin your next adventure in this stunning Granville home located in the highly desired neighborhood in Copper River Ranch. Truly one of a kind, this elegant abode is the only single story home within this gated community currently on the market, and is also the only single story layout to feature the modern gray and white brick exterior with black shutters. The entry gives way to the open floor plan that connects the living, dining and kitchen areas. Featuring a large center island and walk in pantry, the kitchen provides the at-home chef with all of the essentials. Find your resting place in the serene primary suite, highlighted by the private en suite with expansive walk in closest and spa-like bath tub. From luxurious vanity space to dedicated office and beyond, let your imagination take shape as you envision how to best use the front room. No expense spared, this home features french door entry into the den, whirlpool appliances and ceramic tile throughout. With two additional bedrooms, in-door laundry room and dedicated outdoor entertaining space this truly is the hidden gem of this gated community. Schedule your showings today!
Sold for $565,000
$565,000
1290 E Via Ulivo Dr, Fresno, CA 93730
3beds
3baths
1,658sqft
Residential, Single Family Residence
Built in 2020
3,632 Square Feet Lot
$556,000 Zestimate®
$341/sqft
$2,773 Estimated rent
Home value
$556,000
$528,000 - $584,000
$2,773/mo
Zestimate® history
Owner options
List your home for rent
$2,773/mo
Rent Zestimate®
Find your next renter with Zillow Rental Manager. Plus, with online applications, you can quickly screen prospective tenants – for free.
$2,773/mo
Rent Zestimate®
Refinance and save
$3,636/mo
Est. payment
Refinancing to a lower rate could help reduce your monthly payments and save thousands over the life of the loan.
$3,636/mo
Est. payment
Explore your selling options
Work with a Zillow partner agent
Leverage their expertise and Zillow's premium Showcase listings to get your home seen by more buyers.
Get startedList with your own agent
Get your home in front of millions of buyers by listing it on Zillow.
Learn how to do itSell it yourself
Take full control of how buyers see your home on Zillow by listing For Sale by Owner (FSBO).
List your homeWhat's special
Dedicated officeFrench door entryPrivate en suiteExpansive walk in closestLaundry roomLarge center islandCeramic tile throughout
Zillow last checked:
Listing updated:
Listed by:
Nico P. Gentile DRE #01974513 559-860-9105,
Gentile Real Estate
Bought with:
Purvi Maulik Shah, DRE #02098948
Rod Aluisi Real Estate
Source: Fresno MLS,MLS#: 598129Originating MLS: Fresno MLS
Facts & features
Interior
Bedrooms & bathrooms
- Bedrooms: 3
- Bathrooms: 3
Primary bedroom
- Area: 0
- Dimensions: 0 x 0
Bedroom 1
- Area: 0
- Dimensions: 0 x 0
Bedroom 2
- Area: 0
- Dimensions: 0 x 0
Bedroom 3
- Area: 0
- Dimensions: 0 x 0
Bedroom 4
- Area: 0
- Dimensions: 0 x 0
Dining room
- Area: 0
- Dimensions: 0 x 0
Family room
- Area: 0
- Dimensions: 0 x 0
Kitchen
- Area: 0
- Dimensions: 0 x 0
Living room
- Area: 0
- Dimensions: 0 x 0
Basement
- Area: 0
Heating
- Has Heating (Unspecified Type)
Cooling
- Central Air
Appliances
- Laundry: Inside
Features
- Has fireplace: No
Interior area
- Total structure area: 1,658
- Total interior livable area: 1,658 sqft
Property
Parking
- Parking features: Garage - Attached
- Has attached garage: Yes
Features
- Levels: One
- Stories: 1
Lot
- Size: 3,632 Square Feet
- Features: Urban
Details
- Parcel number: 57941026S
- Zoning: RM-1
Construction
Type & style
- Home type: SingleFamily
- Property subtype: Residential, Single Family Residence
Materials
- Wood Siding, Stone
- Foundation: Concrete
- Roof: Tile
Condition
- Year built: 2020
Utilities & green energy
- Sewer: Public Sewer
- Water: Public
- Utilities for property: Public Utilities
Community & HOA
HOA
- Has HOA: Yes
- Amenities included: Playground, Gated
- HOA fee: $126 monthly
Location
- Region: Fresno
Financial & listing details
- Price per square foot: $341/sqft
- Tax assessed value: $587,825
- Date on market: 8/2/2023
- Cumulative days on market: 7 days
- Listing agreement: Exclusive Right To Sell
Price history
| Date | Event | Price |
|---|---|---|
| 9/22/2023 | Sold | $565,000-5.7%$341/sqft |
Source: Fresno MLS #598129 Report a problem | ||
| 8/24/2023 | Pending sale | $599,000$361/sqft |
Source: Fresno MLS #598129 Report a problem | ||
| 8/3/2023 | Listed for sale | $599,000$361/sqft |
Source: Fresno MLS #598129 Report a problem | ||
Public tax history
| Year | Property taxes | Tax assessment |
|---|---|---|
| 2026 | -- | $587,825 +2% |
| 2025 | $7,434 +1.3% | $576,300 +2% |
| 2024 | $7,335 +29.3% | $565,000 +29.5% |
| 2023 | $5,674 +2.8% | $436,135 +2% |
| 2022 | $5,521 +2.6% | $427,584 +2% |
| 2021 | $5,383 | $419,200 |
Find assessor info on the county website
Neighborhood: 93730
Nearby homes
- $670,0004 bd3 ba2.3k sqft1302 E Via Ulivo Dr, Fresno, CA 93730Sold
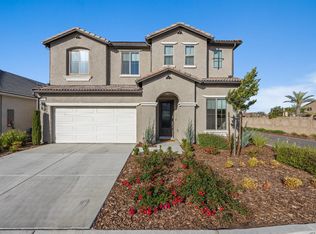
- $543,3003 bd2 ba1.6k sqft1278 E Via Ulivo Dr, Fresno, CA 93730Off Market
- $546,8004 bd2 ba1.6k sqft1329 E Via Sentieri Dr, Fresno, CA 93730Off Market
- $642,5004 bd3 ba2.3k sqft1266 E Via Ulivo Dr, Fresno, CA 93730Off Market
- $544,7003 bd2 ba1.6k sqft1317 E Via Sentieri Dr, Fresno, CA 93730Off Market
- $629,1003 bd3 ba2.3k sqft1341 E Via Sentieri Dr, Fresno, CA 93730Off Market
- $550,0003 bd3 ba1.6k sqft1281 E Via Ulivo Dr, Fresno, CA 93730Sold
- $654,4003 bd2 ba2.3k sqft1293 E Via Ulivo Dr, Fresno, CA 93730Off Market
Nearby schools
GreatSchools rating
- 8/10James S. Fugman Elementary SchoolGrades: K-6Distance: 0.6 mi
- 10/10Granite Ridge Intermediate SchoolGrades: 7-8Distance: 1.5 mi
- 10/10Clovis North High SchoolGrades: 9-12Distance: 1.5 mi
Schools provided by the listing agent
- Elementary: Fugman
- Middle: Granite Ridge
- High: Clovis North
Source: Fresno MLS. This data may not be complete. We recommend contacting the local school district to confirm school assignments for this home.
Get a cash offer in 3 minutes
Find out how much your home could sell for in as little as 3 minutes with a no-obligation cash offer.
Estimated market value
$556,000
Get a cash offer in 3 minutes
Find out how much your home could sell for in as little as 3 minutes with a no-obligation cash offer.
Estimated market value
$556,000
- California
- Fresno County
- Fresno
- 93730
- 1290 E Via Ulivo Dr
