Charming 3 Bedroom, 3 Bath Traditional Two-Story Home with Spacious Deck & Fenced Yard along with a NEW Roof (2025)and NEW Walk-In Tile Shower (Master EnSuite). Welcome home to this beautifully maintained 3-bedroom, 2.5-bath traditional two-story residence, nestled on a sidewalk-lined street in a welcoming neighborhood. Step through the front door into a bright and inviting foyer that sets the tone for this thoughtfully designed home. The main floor features a spacious formal dining room, a cozy family room, and a convenient powder room—perfect for entertaining. The heart of the home is the open-concept kitchen and morning room, where a wall of windows floods the space with natural light. The kitchen is both stylish and functional, offering a unique combination of quartz and laminate countertops, ample cabinetry, and a walk-in pantry for all your storage needs. Off the morning room, step out onto the expansive deck—ideal for outdoor dining, relaxing, or hosting gatherings—overlooking a large, fully fenced vinyl backyard, perfect for kids, pets, or privacy. Upstairs, you'll find a spacious master suite complete with a private EnSuite bathroom, along with two additional bedrooms and a full hall bath. The home also features a full lower level, ready for finishing or great for storage, hobbies, or a home gym. This home combines classic charm with modern conveniences in a prime location. Don’t miss your opportunity to make it yours!
Closed
$343,000
1290 Edgewood Ln, Streetsboro, OH 44241
3beds
1,876sqft
Single Family Residence
Built in 2005
9,713 Square Feet Lot
$359,200 Zestimate®
$183/sqft
$2,192 Estimated rent
Home value
$359,200
$298,000 - $431,000
$2,192/mo
Zestimate® history
Owner options
List your home for rent
$2,192/mo
Rent Zestimate®
Find your next renter with Zillow Rental Manager. Plus, with online applications, you can quickly screen prospective tenants – for free.
$2,192/mo
Rent Zestimate®
Refinance and save
$2,681/mo
Est. payment
Refinancing to a lower rate could help reduce your monthly payments and save thousands over the life of the loan.
$2,681/mo
Est. payment
Explore your selling options
Work with a Zillow partner agent
Leverage their expertise and Zillow's premium Showcase listings to get your home seen by more buyers.
Get startedList with your own agent
Get your home in front of millions of buyers by listing it on Zillow.
Learn how to do itSell it yourself
Take full control of how buyers see your home on Zillow by listing For Sale by Owner (FSBO).
List your homeWhat's special
Fenced yardBright and inviting foyerOpen-concept kitchenSpacious deckExpansive deckSpacious master suiteFully fenced vinyl backyard
Zillow last checked:
Listing updated:
Listed by:
Kathleen C Morell 330-881-0738 kaceymorell@howardhanna.com,
Howard Hanna
Bought with:
Amanda Edwards, 2020008156
Keller Williams Chervenic Rlty
Kristin Berthiaume, 2014004138
Keller Williams Chervenic Rlty
Source: MLS Now,MLS#: 5164772Originating MLS: Youngstown Columbiana Association of REALTORS
Facts & features
Interior
Bedrooms & bathrooms
- Bedrooms: 3
- Bathrooms: 3
- Full bathrooms: 2
- 1/2 bathrooms: 1
- Main level bathrooms: 1
Primary bedroom
- Description: Flooring: Carpet
- Level: Second
Bedroom
- Description: Flooring: Carpet
- Level: Second
Bedroom
- Description: Flooring: Carpet
- Level: Second
Primary bathroom
- Description: Flooring: Other
- Level: Second
Bathroom
- Description: Flooring: Ceramic Tile
- Level: First
Bathroom
- Description: Flooring: Luxury Vinyl Tile
- Level: Second
Dining room
- Description: Flooring: Carpet
- Level: First
Eat in kitchen
- Description: Flooring: Ceramic Tile
- Level: First
Entry foyer
- Description: Flooring: Ceramic Tile
- Level: First
Kitchen
- Description: Flooring: Ceramic Tile
- Level: First
Living room
- Description: Flooring: Carpet
- Features: Fireplace
- Level: First
Pantry
- Description: Flooring: Ceramic Tile
- Features: Window Treatments
- Level: First
Sitting room
- Description: Flooring: Ceramic Tile
- Level: First
Heating
- Forced Air, Gas
Cooling
- Central Air
Features
- Basement: Full,Unfinished
- Number of fireplaces: 1
Interior area
- Total structure area: 1,876
- Total interior livable area: 1,876 sqft
- Finished area above ground: 1,876
- Finished area below ground: 0
Property
Parking
- Parking features: Attached, Garage, Garage Door Opener, Paved
- Attached garage spaces: 2
Features
- Levels: Two
- Stories: 2
- Fencing: Fenced,Vinyl
Lot
- Size: 9,713 Square Feet
Details
- Parcel number: 350152000049011
- Special conditions: Standard
Construction
Type & style
- Home type: SingleFamily
- Architectural style: Colonial
- Property subtype: Single Family Residence
Materials
- Brick, Vinyl Siding
- Roof: Asphalt,Fiberglass
Condition
- Year built: 2005
Details
- Warranty included: Yes
Utilities & green energy
- Sewer: Public Sewer
- Water: Public
Community & HOA
Community
- Subdivision: Tinkers Green Ph 02
HOA
- Has HOA: Yes
- Services included: Association Management, Insurance, Reserve Fund
- HOA fee: $450 annually
- HOA name: Tinkers Green
Location
- Region: Streetsboro
Financial & listing details
- Price per square foot: $183/sqft
- Tax assessed value: $306,100
- Annual tax amount: $4,427
- Date on market: 10/15/2025
- Cumulative days on market: 92 days
- Listing agreement: Exclusive Right To Sell
- Listing terms: Cash,Conventional
Price history
| Date | Event | Price |
|---|---|---|
| 12/5/2025 | Sold | $343,000-1.4%$183/sqft |
Source: MLS Now #5164772 Report a problem | ||
| 12/5/2025 | Pending sale | $347,900$185/sqft |
Source: MLS Now #5164772 Report a problem | ||
| 11/6/2025 | Contingent | $347,900$185/sqft |
Source: MLS Now #5164772 Report a problem | ||
| 10/15/2025 | Listed for sale | $347,900-0.6%$185/sqft |
Source: MLS Now #5164772 Report a problem | ||
| 10/15/2025 | Listing removed | $349,900$187/sqft |
Source: MLS Now #5153447 Report a problem | ||
| 10/2/2025 | Listed for sale | $349,900$187/sqft |
Source: MLS Now #5153447 Report a problem | ||
| 9/17/2025 | Contingent | $349,900$187/sqft |
Source: MLS Now #5153447 Report a problem | ||
| 9/3/2025 | Listed for sale | $349,900+43.4%$187/sqft |
Source: MLS Now #5153447 Report a problem | ||
| 3/27/2020 | Sold | $244,000+2.1%$130/sqft |
Source:  MLS Now #4165215 Report a problem MLS Now #4165215 Report a problem | ||
| 2/17/2020 | Pending sale | $239,000$127/sqft |
Source: Mosholder Realty Inc. #4165215 Report a problem | ||
| 1/30/2020 | Listed for sale | $239,000$127/sqft |
Source: Owner Report a problem | ||
| 1/17/2020 | Pending sale | $239,000$127/sqft |
Source: Owner Report a problem | ||
| 1/14/2020 | Listed for sale | $239,000+42.3%$127/sqft |
Source: Owner Report a problem | ||
| 12/27/2019 | Sold | $168,000-1.4%$90/sqft |
Source: Public Record Report a problem | ||
| 10/21/2019 | Price change | $170,363+0%$91/sqft |
Source: Auction.com Report a problem | ||
| 10/20/2019 | Price change | $170,3420%$91/sqft |
Source: Auction.com Report a problem | ||
| 10/18/2019 | Price change | $170,3930%$91/sqft |
Source: Auction.com Report a problem | ||
| 10/16/2019 | Price change | $170,4360%$91/sqft |
Source: Auction.com Report a problem | ||
| 10/14/2019 | Price change | $170,5040%$91/sqft |
Source: Auction.com Report a problem | ||
| 10/11/2019 | Price change | $170,586+0%$91/sqft |
Source: Auction.com Report a problem | ||
| 10/9/2019 | Price change | $170,5720%$91/sqft |
Source: Auction.com Report a problem | ||
| 10/7/2019 | Price change | $170,602+0%$91/sqft |
Source: Auction.com Report a problem | ||
| 10/6/2019 | Price change | $170,5990%$91/sqft |
Source: Auction.com Report a problem | ||
| 10/4/2019 | Price change | $170,622-26.6%$91/sqft |
Source: Auction.com Report a problem | ||
| 10/1/2019 | Listed for sale | -- |
Source: Auction.com Report a problem | ||
| 2/2/2006 | Sold | $232,400+453.3%$124/sqft |
Source: Public Record Report a problem | ||
| 10/27/2005 | Sold | $42,000$22/sqft |
Source: Public Record Report a problem | ||
Public tax history
| Year | Property taxes | Tax assessment |
|---|---|---|
| 2025 | $4,439 +0.3% | $107,140 |
| 2024 | $4,428 +10.5% | $107,140 +35% |
| 2023 | $4,006 -0.1% | $79,350 |
| 2022 | $4,011 -0.4% | $79,350 |
| 2021 | $4,026 +2.8% | $79,350 +14.4% |
| 2020 | $3,915 -0.3% | $69,370 |
| 2019 | $3,927 +13.5% | $69,370 +16.7% |
| 2018 | $3,459 | $59,430 |
| 2017 | $3,459 +1% | $59,430 |
| 2016 | $3,424 -0.8% | $59,430 |
| 2015 | $3,450 +3.4% | $59,430 |
| 2014 | $3,336 -0.7% | $59,430 |
| 2013 | $3,359 +19.9% | $59,430 |
| 2012 | $2,801 -1.8% | $59,430 -9.7% |
| 2011 | $2,854 -5.2% | $65,810 |
| 2010 | $3,009 +11.4% | $65,810 |
| 2009 | $2,702 | $65,810 |
| 2008 | $2,702 | $65,810 |
Find assessor info on the county website
Neighborhood: 44241
Nearby homes
- $403,0004 bd3 ba2.1k sqft1294 Edgewood Ln, Streetsboro, OH 44241Off Market

- $378,9004 bd4 ba2.1k sqft1286 Edgewood Ln, Streetsboro, OH 44241Off Market

- $371,1004 bd3 ba2.1k sqft1298 Edgewood Ln, Streetsboro, OH 44241Off Market
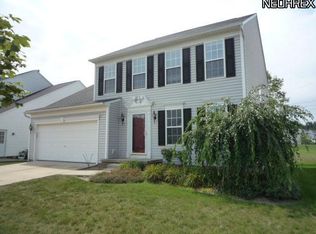
- $348,0003 bd4 ba1.8k sqft1303 Edgewood Ln, Streetsboro, OH 44241Off Market
- $335,0003 bd3 ba2.8k sqft1282 Edgewood Ln, Streetsboro, OH 44241Sold
- $382,8004 bd4 ba2.1k sqft1302 Edgewood Ln, Streetsboro, OH 44241Off Market
- $339,1003 bd3 ba1.6k sqft10199 Ridgeview Ct, Streetsboro, OH 44241Off Market
- $330,1003 bd2 ba1.5k sqft1278 Edgewood Ln, Streetsboro, OH 44241Off Market
Nearby schools
GreatSchools rating
- 8/10Henry Defer Intermediate Elementary SchoolGrades: 4-6Distance: 2.5 mi
- 8/10Streetsboro Middle SchoolGrades: 6-8Distance: 2.6 mi
- 6/10Streetsboro High SchoolGrades: 9-12Distance: 3.2 mi
Schools provided by the listing agent
- District: Streetsboro CSD - 6709
Source: MLS Now. This data may not be complete. We recommend contacting the local school district to confirm school assignments for this home.
Get a cash offer in 3 minutes
Find out how much your home could sell for in as little as 3 minutes with a no-obligation cash offer.
Estimated market value
$359,200
Get a cash offer in 3 minutes
Find out how much your home could sell for in as little as 3 minutes with a no-obligation cash offer.
Estimated market value
$359,200
- Ohio
- Portage County
- Streetsboro
- 44241
- 1290 Edgewood Ln
Nearby cities
Nearby zip codes
Other Streetsboro Topics
