Skip main navigation
Sold for $540,000
  • Listed by: Equity Union • Michael Stray • Contact: 760-409-6789
    Bought with: Compass
    $540,000

    1290 Esperanza Trl, Palm Springs, CA 92262

    3beds
    2,288sqft
    Single Family Residence
    Built in 2005
    8,712 Square Feet Lot
    $555,400 Zestimate®
    $236/sqft
    $4,209 Estimated rent

    Home value

    $555,400

    $528,000 - $583,000

    $4,209/mo

    Zestimate® history
    Loading
    Loading...

    Owner options

    List your home for rent

    $4,209/mo

    Rent Zestimate®

    Find your next renter with Zillow Rental Manager. Plus, with online applications, you can quickly screen prospective tenants – for free.

    Learn more

    $4,209/mo

    Rent Zestimate®

    Refinance and save

    $3,922/mo

    Est. payment

    Refinancing to a lower rate could help reduce your monthly payments and save thousands over the life of the loan.

    See today's rates

    $3,922/mo

    Est. payment

    Explore your selling options

    Work with a Zillow partner agent

    Leverage their expertise and Zillow's premium Showcase listings to get your home seen by more buyers.

    Get started

    List with your own agent

    Get your home in front of millions of buyers by listing it on Zillow.

    Learn how to do it

    Sell it yourself

    Take full control of how buyers see your home on Zillow by listing For Sale by Owner (FSBO).

    List your home

    What's special

    Two-car garageBbq pavilionModern gas fireplaceSpacious inviting layoutSoaring ceilingsOpen-concept floor planFormal dining room
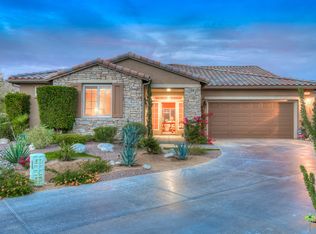
    PALM SPRINGS... $30K PRICE IMPROVEMENT! Perfectly positioned near premier shopping, dining, golf, world-class casinos and entertainment, this exceptional home captures the true essence of the Palm Springs lifestyle. Offering 2,288 sq. ft. of beautifully designed living space, this open-concept floor plan features 3 bedrooms and 2 bathrooms with a spacious, inviting layout. Soaring ceilings enhance the light-filled Great Room, complete with a modern gas fireplace and breathtaking panoramic mountain, city, and desert views. Stunning diagonal tile flooring with custom medallion inlays highlights the entry, walkways, and kitchen areas. Wood blinds are featured throughout, while both the Great Room and the primary suite enjoy picturesque mountain vistas. The primary suite offers a generous walk-in closet and a well-appointed bath with dual vanities, a soaking tub, and an oversized shower. Two additional bedrooms provide flexible space for guests, an office, or hobbies. Designed for both everyday living and entertaining, the kitchen features abundant cabinetry, a large center island, pantry & breakfast nook, leading to the formal dining room. A dedicated laundry room leads directly to the two-car garage. The home also includes an owned whole-house water filtration system. The Four Seasons resort-style clubhouse, complete with full time staff, offers fitness & aerobics studios, game room, library, and endless social events. Residents also enjoy swimming pools, spas, tennis & pickleball courts, BBQ pavilion, and scenic walking trails--all designed to capture the active Palm Springs lifestyle. Low HOA's include Frontier fiber-optic internet. Just minutes from downtown Palm Springs, experience the ultimate lifestyle where luxury & convenience merge as one.

    Zillow last checked:

    Listing updated:

    Listed by:

    Michael Stray DRE #00609743 760-409-6789,

    Equity Union

    Bought with:

    Christopher Clark, DRE #01936131

    Compass

    Source: CRMLS,MLS#: 219143466PSMLS LogoOriginating MLS: California Desert AOR & Palm Springs AOR

    Facts & features

    Interior

    Bedrooms & bathrooms
    • Bedrooms: 3
    • Bathrooms: 2
    • Full bathrooms: 2
    Rooms
    • Room types: Bedroom, Den, Entry/Foyer, Great Room, Other, Retreat, Utility Room, Dining Room
    Bedroom
    • Features: Bedroom on Main Level
    Bathroom
    • Features: Linen Closet, Tile Counters, Tub Shower, Vanity
    Kitchen
    • Features: Kitchen Island, Tile Counters
    Other
    • Features: Walk-In Closet(s)
    Heating
    • Central, Forced Air, Fireplace(s), Natural Gas
    Cooling
    • Central Air
    Appliances
    • Included: Dishwasher, Freezer, Gas Cooktop, Disposal, Gas Oven, Gas Range, Gas Water Heater, Ice Maker, Microwave, Refrigerator, Range Hood, Water Softener, Vented Exhaust Fan, Water To Refrigerator, Water Purifier
    • Laundry: Laundry Room
    Features
    • Breakfast Bar, Breakfast Area, Separate/Formal Dining Room, High Ceilings, Open Floorplan, Bedroom on Main Level, Utility Room, Walk-In Closet(s)
    • Flooring: Carpet, Tile
    • Doors: Double Door Entry
    • Windows: Blinds, Double Pane Windows
    • Has fireplace: Yes
    • Fireplace features: Blower Fan, Gas, Gas Starter, Living Room, See Through
    Interior area
    • Total interior livable area: 2,288 sqft

    Property

    Parking
    • Total spaces: 2
    • Parking features: Direct Access, Driveway, Garage, Garage Door Opener, On Street, Side By Side
    • Attached garage spaces: 2
    Features
    • Patio & porch: See Remarks
    • Fencing: Block,Stucco Wall
    • Has view: Yes
    • View description: City Lights, Desert, Mountain(s), Panoramic
    Lot
    • Size: 8,712 Square Feet
    • Features: Back Yard, Drip Irrigation/Bubblers, Front Yard, Lawn, Landscaped, Level, Planned Unit Development, Sprinklers Timer, Sprinkler System, Yard
    Details
    • Parcel number: 669710051
    • Zoning: R-1
    • Special conditions: Standard

    Construction

    Type & style
    • Home type: SingleFamily
    • Architectural style: Contemporary,Mediterranean
    • Property subtype: Single Family Residence
    Materials
    • Stucco
    • Foundation: Slab
    • Roof: Clay
    Condition
    • Updated/Remodeled
    • New construction: No
    • Year built: 2005
    Details
    • Builder model: Canyon #2
    • Builder name: K. Hovnanian Homes

    Utilities & green energy

    • Electric: 220 Volts in Garage, 220 Volts
    • Utilities for property: Cable Available

    Community & HOA

    Community
    • Features: Gated
    • Security: Fire Detection System, Gated Community, Key Card Entry, Smoke Detector(s)
    • Senior community: Yes
    • Subdivision: Four Seasons
    HOA
    • Has HOA: Yes
    • Amenities included: Bocce Court, Billiard Room, Clubhouse, Controlled Access, Sport Court, Fitness Center, Game Room, Meeting Room, Management, Meeting/Banquet/Party Room, Other Courts, Barbecue, Picnic Area, Pet Restrictions, Racquetball, Recreation Room, Tennis Court(s), Trail(s), Cable TV
    • HOA fee: $437 monthly
    • HOA name: FOUR SEASONS 55+ COMMUNITY
    • HOA phone: 760-323-3008
    Location
    • Region: Palm Springs

    Financial & listing details

    • Price per square foot: $236/sqft
    • Tax assessed value: $454,619
    • Annual tax amount: $5,542
    • Date on market: 2/19/2026
    • Listing terms: Cash,Conventional

    Price history

    DateEventPrice
    6/22/2026Sold$540,000-4.4%$236/sqft
    Source: CRMLS #219143466PS Report a problem
    6/20/2026Pending sale$565,000$247/sqft
    Source: Greater Palm Springs Realtors #219143466 Report a problem
    6/2/2026Contingent$565,000$247/sqft
    Source: Greater Palm Springs Realtors #219143466 Report a problem
    5/21/2026Price change$565,000-3.4%$247/sqft
    Source: Greater Palm Springs Realtors #219143466 Report a problem
    4/24/2026Price change$585,000-1.7%$256/sqft
    Source: Greater Palm Springs Realtors #219143466 Report a problem
    3/10/2026Price change$595,000-3.3%$260/sqft
    Source: Greater Palm Springs Realtors #219143466 Report a problem
    2/19/2026Listed for sale$615,000+46.4%$269/sqft
    Source: Greater Palm Springs Realtors #219143466 Report a problem
    3/31/2021Sold$420,000-2.3%$184/sqft
    Source: HomeSmart Intl Solds #219053850_92262 Report a problem
    3/31/2021Pending sale$429,999$188/sqft
    Source: HomeSmart #219053850 Report a problem
    2/19/2021Contingent$429,999$188/sqft
    Source: CDAR/ Desert Area MLS #219053850 Report a problem
    2/18/2021Pending sale$429,999$188/sqft
    Source: HomeSmart Professionals #219053850 Report a problem
    2/18/2021Contingent$429,999$188/sqft
    Source: CDAR/ Desert Area MLS #219053850 Report a problem
    12/22/2020Price change$429,999-4.4%$188/sqft
    Source: HomeSmart Professionals #219053850 Report a problem
    12/1/2020Listed for sale$450,000-2%$197/sqft
    Source: HomeSmart Professionals #219053850 Report a problem
    5/5/2020Listing removed$459,000$201/sqft
    Source: Owner Report a problem
    3/29/2020Listed for sale$459,000+6.5%$201/sqft
    Source: Owner Report a problem
    8/6/2018Listing removed$3,500$2/sqft
    Source: Owner Report a problem
    7/5/2018Listed for rent$3,500$2/sqft
    Source: Owner Report a problem
    10/28/2005Sold$431,000$188/sqft
    Source: Public Record Report a problem

    Public tax history

    YearProperty taxesTax assessment
    2025$5,542 -2.6%$454,619 +2%
    2024$5,687 -1.8%$445,706 +2%
    2023$5,793 -0.1%$436,968 +2%
    2022$5,800 -12.7%$428,400 -13.3%
    2021$6,643 +15.5%$494,295 +12%
    2020$5,752 +2.7%$441,335 +3%
    2019$5,602 +3.8%$428,480 +4%
    2018$5,398 +10.6%$412,000 +11.7%
    2017$4,882 $369,000 +3.7%
    2016$4,882 +5.5%$356,000 -1.9%
    2015$4,630 +5.8%$363,000 +6.8%
    2014$4,376 $340,000 +7.3%
    2013-- $317,000 +20.1%
    2012-- $264,000 +1.1%
    2011-- $261,000 -9.1%
    2010-- $287,000 +6.3%
    2009-- $270,000 -23.9%
    2008-- $355,000 -19.2%
    2007-- $439,238 +2%
    2006-- $430,626
    Find assessor info on the county website

    Neighborhood: Four Seasons

    Nearby schools

    GreatSchools rating
    Get a cash offer in 3 minutes
    Find out how much your home could sell for in as little as 3 minutes with a no-obligation cash offer.
    Estimated market value
    $555,400
    Get a cash offer in 3 minutes
    Find out how much your home could sell for in as little as 3 minutes with a no-obligation cash offer.
    Estimated market value
    $555,400