Skip main navigation
Sold for $475,000
  • $475,000

    1290 Fall River Circle, Longmont, CO 80504

    3beds
    1,479sqft
    Single Family Residence
    Built in 1999
    5,511 Square Feet Lot
    $492,700 Zestimate®
    $321/sqft
    $2,520 Estimated rent

    Home value

    $492,700

    $458,000 - $522,000

    $2,520/mo

    Zestimate® history
    Loading
    Loading...

    Owner options

    List your home for rent

    $2,520/mo

    Rent Zestimate®

    Find your next renter with Zillow Rental Manager. Plus, with online applications, you can quickly screen prospective tenants – for free.

    Learn more

    $2,520/mo

    Rent Zestimate®

    Refinance and save

    $2,886/mo

    Est. payment

    Refinancing to a lower rate could help reduce your monthly payments and save thousands over the life of the loan.

    See today's rates

    $2,886/mo

    Est. payment

    Explore your selling options

    Work with a Zillow partner agent

    Leverage their expertise and Zillow's premium Showcase listings to get your home seen by more buyers.

    Get started

    List with your own agent

    Get your home in front of millions of buyers by listing it on Zillow.

    Learn how to do it

    Sell it yourself

    Take full control of how buyers see your home on Zillow by listing For Sale by Owner (FSBO).

    List your home

    What's special

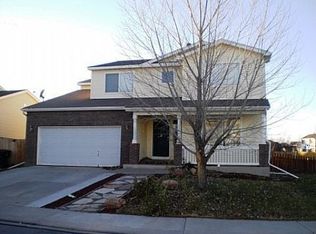
    Congratulations! You finally found the one. This property offers the perfect blend of move-in-ready comfort and room-to-grow when you’re ready. Priced at a realistic entry point with low HOA fees and taxes, it’s a smart step into homeownership that’s built to last. Enjoy peace of mind with a newer roof, plus plenty of storage to keep life organized. Step out back to your pristine deck framed by mature landscaping—a private retreat ideal for relaxing or entertaining. Inside, the main-floor primary suite keeps you conveniently connected to the heart of the home. Located in desirable East Longmont, you’ll enjoy a welcoming neighborhood feel while being less than 15 minutes to I-25 for an easy commute. Come see how this home combines value, comfort, and lifestyle in one friendly package!

    Zillow last checked:

    Listing updated:

    Listed by:

    Bengal & Pembroke Associates 303-858-8100 cobroker@hsmove.com,

    HomeSmart Realty

    Bought with:

    Sarah Gates, 100069558

    Compass - Denver

    Source: REcolorado as distributed by MLS GRID,MLS#: 8860364MLS Logo

    Facts & features

    Interior

    Bedrooms & bathrooms
    • Bedrooms: 3
    • Bathrooms: 2
    • Full bathrooms: 2
    • Main level bathrooms: 1
    • Main level bedrooms: 1
    Bedroom
    • Description: Main Floor Primary Bedroom
    • Level: Main
    Bedroom
    • Description: Upper Floor Bedroom
    • Level: Upper
    Bedroom
    • Description: Upper Floor Bedroom
    • Level: Upper
    Bathroom
    • Description: Main Floor Bathroom
    • Level: Main
    Bathroom
    • Description: Upper Floor Bathroom
    • Level: Upper
    Heating
    • Forced Air
    Cooling
    • Central Air
    Appliances
    • Included: Cooktop, Dishwasher, Disposal, Oven, Refrigerator, Washer
    Features
    • Ceiling Fan(s), High Speed Internet, Jack & Jill Bathroom, Walk-In Closet(s)
    • Flooring: Laminate
    • Basement: Unfinished
    Interior area
    • Total structure area: 1,479
    • Total interior livable area: 1,479 sqft
    • Finished area above ground: 1,479
    • Finished area below ground: 0

    Property

    Parking
    • Total spaces: 2
    • Parking features: Garage - Attached
    • Attached garage spaces: 2
    Features
    • Levels: Two
    • Stories: 2
    • Patio & porch: Deck, Front Porch
    • Exterior features: Private Yard, Rain Gutters
    • Fencing: Full
    Lot
    • Size: 5,511 Square Feet
    • Features: Corner Lot
    Details
    • Parcel number: R0142687
    • Special conditions: Standard

    Construction

    Type & style
    • Home type: SingleFamily
    • Architectural style: Contemporary
    • Property subtype: Single Family Residence
    Materials
    • Brick, Frame
    Condition
    • Updated/Remodeled
    • Year built: 1999

    Utilities & green energy

    • Sewer: Public Sewer
    • Water: Public
    • Utilities for property: Cable Available, Electricity Connected, Internet Access (Wired), Natural Gas Available, Phone Available

    Community & HOA

    Community
    • Subdivision: Longmont
    HOA
    • Has HOA: Yes
    • HOA fee: $115 quarterly
    • HOA name: Flagstaff Management
    • HOA phone: 303-772-5891
    Location
    • Region: Longmont

    Financial & listing details

    • Price per square foot: $321/sqft
    • Tax assessed value: $514,000
    • Annual tax amount: $1,949
    • Date on market: 8/31/2025
    • Listing terms: Cash,Conventional,FHA,VA Loan
    • Exclusions: Sellers Personal Property
    • Ownership: Estate
    • Electric utility on property: Yes
    • Road surface type: Paved

    Price history

    DateEventPrice
    10/20/2025Sold$475,000$321/sqft
    Source: REcolorado as distributed by MLS GRID #8860364 Report a problem
    9/26/2025Pending sale$475,000$321/sqft
    Source: REcolorado as distributed by MLS GRID #8860364 Report a problem
    9/15/2025Price change$475,000-4.8%$321/sqft
    Source: REcolorado as distributed by MLS GRID #8860364 Report a problem
    8/28/2025Listed for sale$499,000+188.8%$337/sqft
    Source: REcolorado as distributed by MLS GRID #8860364 Report a problem
    4/13/2010Sold$172,800-4%$117/sqft
    Source: Public Record Report a problem
    2/25/2010Listed for sale$180,000-12.2%$122/sqft
    Source: Prudential Real Estate #620756 Report a problem
    9/4/2003Sold$205,000+14.7%$139/sqft
    Source: Public Record Report a problem
    3/21/2000Sold$178,698$121/sqft
    Source: Public Record Report a problem

    Public tax history

    YearProperty taxesTax assessment
    2025$1,949 +1.4%$32,125 +4.4%
    2024$1,922 -15.7%$30,760 -1%
    2023$2,280 -1.3%$31,059 +34.8%
    2022$2,309 -4.8%$23,040 -2.8%
    2021$2,425 $23,702 -5.1%
    2020$2,425 +17.4%$24,968
    2019$2,067 $24,968 +14.8%
    2018$2,067 $21,758 -9.5%
    2017$2,067 +8.2%$24,055 +20.3%
    2016$1,911 +4.9%$19,988 +21%
    2015$1,821 +18%$16,525
    2014$1,543 +1%$16,525
    2013$1,528 +6.8%$16,525 +0.3%
    2012$1,431 -4%$16,477
    2011$1,491 +1.8%--
    2010$1,464 -5.4%$17,320
    2009$1,548 +12.1%$17,320 -18.3%
    2008$1,381 +4%$21,200
    2007$1,328 -1.8%$21,200 +4.4%
    2006$1,352 -3.4%$20,310
    2005$1,399 +1.2%$20,310 -4%
    2004$1,382 +9.2%$21,150
    2003$1,265 +10.5%$21,150 +26.6%
    2002$1,145 $16,700 -90.8%
    2001-- $182,500
    Find assessor info on the county website

    Neighborhood: 80501

    Nearby schools

    GreatSchools rating
    Schools provided by the listing agent
    • Elementary: Columbine
    • Middle: Trail Ridge
    • High: Skyline
    • District: St. Vrain Valley RE-1J

    Source: REcolorado as distributed by MLS GRID. This data may not be complete. We recommend contacting the local school district to confirm school assignments for this home.

    Get a cash offer in 3 minutes
    Find out how much your home could sell for in as little as 3 minutes with a no-obligation cash offer.
    Estimated market value
    $492,700
    Get a cash offer in 3 minutes
    Find out how much your home could sell for in as little as 3 minutes with a no-obligation cash offer.
    Estimated market value
    $492,700