Skip main navigation
Closed
  • $549,000

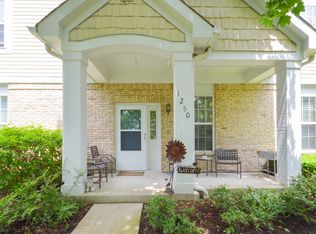
    1290 Georgetown Way, Vernon Hills, IL 60061

    3beds
    2,319sqft
    Townhouse, Single Family Residence
    Built in 1998
    -- sqft lot
    $569,400 Zestimate®
    $237/sqft
    $3,936 Estimated rent

    Home value

    $569,400

    $512,000 - $632,000

    $3,936/mo

    Zestimate® history
    Loading
    Loading...

    Owner options

    List your home for rent

    $3,936/mo

    Rent Zestimate®

    Find your next renter with Zillow Rental Manager. Plus, with online applications, you can quickly screen prospective tenants – for free.

    Learn more

    $3,936/mo

    Rent Zestimate®

    Refinance and save

    $4,652/mo

    Est. payment

    Refinancing to a lower rate could help reduce your monthly payments and save thousands over the life of the loan.

    See today's rates

    $4,652/mo

    Est. payment

    Explore your selling options

    Work with a Zillow partner agent

    Leverage their expertise and Zillow's premium Showcase listings to get your home seen by more buyers.

    Get started

    List with your own agent

    Get your home in front of millions of buyers by listing it on Zillow.

    Learn how to do it

    Sell it yourself

    Take full control of how buyers see your home on Zillow by listing For Sale by Owner (FSBO).

    List your home

    What's special

    Rich hardwood floorsWhite quartz countertopsLarge center islandLuxurious primary suitePrivate patioBosch stainless steel appliancesOpen-concept layout
    WELCOME HOME - Your Dream Townhome Awaits in Desirable Georgetown Square! Get ready to fall head over heels for this stunning, move-in ready 3-bedroom, 2.5-bathroom townhouse that checks all the boxes-and then some! Tucked in the heart of the vibrant and highly sought-after Georgetown Square community, this updated gem is bursting with style, space, and modern comfort. As you step through the front door, you're welcomed by a NEWLY PAINTED, bright and airy living space drenched in natural sunlight, perfectly complemented by NEW 2024 rich hardwood floors that add warmth and sophistication. The open-concept layout seamlessly connects the living room to the elegant dining area, where sliding doors invite you out to a private patio-ideal for summer BBQs, weekend brunches, or simply sipping your morning coffee in peace. The 2025 updated kitchen is a total showstopper, designed to impress even the pickiest chef. Featuring gleaming white quartz countertops, timeless shaker-style cabinetry, eye-catching gold fixtures and hardware, and Bosch stainless steel appliances, this space is as functional as it is fabulous. The large center island offers ample prep space and room to chat while meals are prepared-it's the heart of the home! Just a few steps down, you'll find a convenient laundry area with NEW cabinetry and Washer and Dryer and an updated chic half-bathroom, perfect for guests. But the real treat awaits upstairs. Enter the luxurious primary suite through classic double doors, and prepare to be wowed. This spacious retreat boasts not one, but TWO walk-in closets and a lavish ensuite bathroom straight out of a magazine. Think spa vibes with a double-sink vanity, a soothing whirlpool tub, a separate glass-enclosed shower, and a private toilet room-you may never want to leave! Two more generously sized bedrooms and a beautifully appointed full bathroom round out the second floor, offering plenty of room for kids, guests, a home office, or whatever fits your lifestyle. And if you're dreaming of more? The unfinished basement is a blank canvas ready for your creative vision-home gym, movie theater, rec room, you name it. Outside your front door, enjoy all the perks of a prime location: top-rated schools, fantastic dining, shopping galore, lush parks, and easy access to major highways. This is more than just a house-it's a lifestyle upgrade waiting to happen. Don't miss your chance to call this gorgeous townhome yours.

    Zillow last checked:

    Listing updated:

    Listing courtesy of:

    Lisa Wolf 224-627-5600,

    Keller Williams North Shore West,

    Stephanie Pellegrin 312-502-5882,

    Keller Williams North Shore West

    Bought with:

    Audrey Gourguechon

    @properties Christie's International Real Estate

    Source: MRED as distributed by MLS GRID,MLS#: 12423016MLS Logo

    Facts & features

    Interior

    Bedrooms & bathrooms
    • Bedrooms: 3
    • Bathrooms: 3
    • Full bathrooms: 2
    • 1/2 bathrooms: 1
    Primary bedroom
    • Features: Flooring (Carpet), Window Treatments (All), Bathroom (Full, Double Sink, Whirlpool & Sep Shwr)
    • Level: Second
    • Area: 360 Square Feet
    • Dimensions: 20X18
    Bedroom 2
    • Features: Flooring (Carpet), Window Treatments (All)
    • Level: Second
    • Area: 168 Square Feet
    • Dimensions: 14X12
    Bedroom 3
    • Features: Flooring (Carpet), Window Treatments (All)
    • Level: Second
    • Area: 182 Square Feet
    • Dimensions: 14X13
    Dining room
    • Features: Flooring (Hardwood), Window Treatments (All)
    • Level: Main
    • Area: 156 Square Feet
    • Dimensions: 13X12
    Foyer
    • Features: Flooring (Hardwood)
    • Level: Main
    • Area: 99 Square Feet
    • Dimensions: 11X9
    Kitchen
    • Features: Kitchen (Eating Area-Table Space, Island), Flooring (Hardwood)
    • Level: Main
    • Area: 196 Square Feet
    • Dimensions: 14X14
    Laundry
    • Features: Flooring (Vinyl), Window Treatments (All)
    • Level: Main
    • Area: 63 Square Feet
    • Dimensions: 9X7
    Living room
    • Features: Flooring (Hardwood), Window Treatments (All)
    • Level: Main
    • Area: 238 Square Feet
    • Dimensions: 17X14
    Heating
    • Natural Gas, Forced Air
    Cooling
    • Central Air
    Appliances
    • Included: Double Oven, Microwave, Dishwasher, Refrigerator, Washer, Dryer, Disposal, Humidifier
    • Laundry: Main Level, Washer Hookup, In Unit, Sink
    Features
    • Cathedral Ceiling(s), Walk-In Closet(s), Open Floorplan, Separate Dining Room
    • Windows: Screens
    • Basement: Unfinished,Full
    • Common walls with other units/homes: End Unit
    Interior area
    • Total structure area: 3,093
    • Total interior livable area: 2,319 sqft

    Property

    Parking
    • Total spaces: 2
    • Parking features: Asphalt, Garage Door Opener, On Site, Garage Owned, Attached, Garage
    • Attached garage spaces: 2
    • Has uncovered spaces: Yes
    Accessibility
    • Accessibility features: No Disability Access
    Features
    • Patio & porch: Patio
    Lot
    • Features: Landscaped
    Details
    • Parcel number: 15152050370000
    • Special conditions: None

    Construction

    Type & style
    • Home type: Townhouse
    • Property subtype: Townhouse, Single Family Residence
    Materials
    • Vinyl Siding, Brick
    • Roof: Asphalt
    Condition
    • New construction: No
    • Year built: 1998

    Utilities & green energy

    • Electric: Circuit Breakers, 200+ Amp Service
    • Sewer: Public Sewer
    • Water: Lake Michigan, Public

    Community & neighborhood

    Security
    • Security features: Carbon Monoxide Detector(s)
    Location
    • Region: Vernon Hills
    • Subdivision: Georgetown Square

    HOA & financial

    HOA
    • Has HOA: Yes
    • HOA fee: $511 monthly
    • Amenities included: Park
    • Services included: Insurance, Exterior Maintenance, Lawn Care, Scavenger, Snow Removal

    Other

    Other facts
    • Listing terms: Conventional
    • Ownership: Condo

    Price history

    DateEventPrice
    9/22/2025Sold$549,000-0.2%$237/sqft
    Source: MRED as distributed by MLS GRID #12423016 Report a problem
    8/15/2025Contingent$549,900$237/sqft
    Source: MRED as distributed by MLS GRID #12423016 Report a problem
    7/17/2025Listed for sale$549,900+17%$237/sqft
    Source: MRED as distributed by MLS GRID #12423016 Report a problem
    6/11/2024Sold$470,000-4.1%$203/sqft
    Source: Public Record Report a problem
    4/16/2024Pending sale$489,900$211/sqft
    Source: MRED as distributed by MLS GRID #12002668 Report a problem
    3/20/2024Contingent$489,900$211/sqft
    Source: MRED as distributed by MLS GRID #12002668 Report a problem
    3/15/2024Listed for sale$489,900+92.9%$211/sqft
    Source: MRED as distributed by MLS GRID #12002668 Report a problem
    4/21/1998Sold$254,000$110/sqft
    Source: Public Record Report a problem

    Public tax history

    YearProperty taxesTax assessment
    2023$7,680 -4.3%$146,582 +6%
    2022$8,025 +2.9%$138,311 +3.4%
    2021$7,797 +3%$133,762 +0.7%
    2020$7,572 +4%$132,772 +0.4%
    2019$7,277 0%$132,282 +6.5%
    2018$7,279 $124,262 +2.4%
    2017$7,279 -5.6%$121,362 +4.4%
    2016$7,711 -2.1%$116,213 +6.9%
    2015$7,879 +2.4%$108,681 +11.5%
    2014$7,695 +0.9%$97,502 -0.2%
    2012$7,628 +7.7%$97,698 -15.1%
    2011$7,084 +2.7%$115,034 -4.3%
    2010$6,901 +8.4%$120,170 -5.3%
    2009$6,365 +0.5%$126,829 +1.5%
    2008$6,334 -1.1%$124,961 +3.4%
    2006$6,406 +6.3%$120,825
    2005$6,025 -0.8%--
    2004$6,072 -3%--
    2003$6,261 +3.5%--
    2002$6,049 +7.5%--
    2001$5,630 +4.8%$96,093 +7%
    2000$5,371 $89,783

    Find assessor info on the county website

    Neighborhood: 60061

    Nearby schools

    GreatSchools rating
    Schools provided by the listing agent
    • Elementary: Laura B Sprague School
    • Middle: Daniel Wright Junior High School
    • High: Adlai E Stevenson High School
    • District: 103

    Source: MRED as distributed by MLS GRID. This data may not be complete. We recommend contacting the local school district to confirm school assignments for this home.

    Get a cash offer in 3 minutes
    Find out how much your home could sell for in as little as 3 minutes with a no-obligation cash offer.
    Estimated market value
    $569,400
    Get a cash offer in 3 minutes
    Find out how much your home could sell for in as little as 3 minutes with a no-obligation cash offer.
    Estimated market value
    $569,400