Skip main navigation
Closed
  • $880,000

    1290 Glen Eagle Dr, Greensboro, GA 30642

    3beds
    4,236sqft
    Single Family Residence
    Built in 2013
    1.64 Acres Lot
    $902,700 Zestimate®
    $208/sqft
    $3,494 Estimated rent

    Home value

    $902,700

    Estimated sales range

    Not available

    $3,494/mo

    Zestimate® history
    Loading
    Loading...

    Owner options

    List your home for rent

    $3,494/mo

    Rent Zestimate®

    Find your next renter with Zillow Rental Manager. Plus, with online applications, you can quickly screen prospective tenants – for free.

    Learn more

    $3,494/mo

    Rent Zestimate®

    Refinance and save

    $6,727/mo

    Est. payment

    Refinancing to a lower rate could help reduce your monthly payments and save thousands over the life of the loan.

    See today's rates

    $6,727/mo

    Est. payment

    Explore your selling options

    Work with a Zillow partner agent

    Leverage their expertise and Zillow's premium Showcase listings to get your home seen by more buyers.

    Get started

    List with your own agent

    Get your home in front of millions of buyers by listing it on Zillow.

    Learn how to do it

    Sell it yourself

    Take full control of how buyers see your home on Zillow by listing For Sale by Owner (FSBO).

    List your home

    What's special

    Home officePrivate fishing dockOpen-concept living spacesSophisticated custom-built closetPanoramic water viewsOversized granite islandExpansive walk-in closet
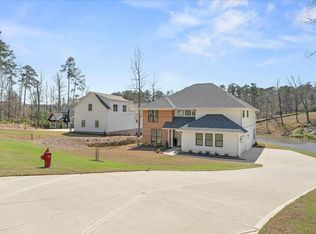
    Welcome to your private oasis, a stunning luxury residence nestled on a sprawling 1.63-acre pond homesite with seasonal views of Lake Oconee. This exceptional home embodies understated elegance, offering the finest details and finishes throughout. As you step inside, you're greeted by a refined dining room to your right, setting the tone for the open-concept living spaces that lie ahead. The heart of the home is a chef's dream kitchen, boasting an oversized granite island, a premium Bosch appliance package-including a raised dishwasher and double ovens-and custom cabinetry. The kitchen seamlessly flows into the living room, where hardwood floors and panoramic water views create an inviting ambiance. The main level also features a serene owner's suite, complete with a luxury en suite bath featuring a Jacuzzi tub, a walk-in shower, dual vanities, and an expansive walk-in closet. Upstairs, the bonus room has been transformed into a sophisticated custom-built closet, providing ample storage and a chic retreat fit for a queen. The walk-in attic offers additional storage options, ensuring everything has its place. The lower level is a versatile terrace space, featuring two spacious bedrooms, two full bathrooms, a recreation room, a workout area, and a home office. This area is perfect for entertaining, with a bar area and a walk-out to the picturesque patio. The terrace level opens to a beautifully landscaped flagstone patio, complete with accent lighting, lush greenery, and a fire pit-ideal for evening gatherings. Outdoor living is at its finest with a covered porch on the main level overlooking the tranquil pond, and just steps away is your private fishing dock, illuminated for evening relaxation. Whether you're hosting friends or enjoying a quiet day by the water, this home offers the perfect setting for every occasion. Don't miss the chance to experience the luxury and lifestyle that this remarkable home and Harbor Club have to offer. Home warranty will be provided to buyer!

    Zillow last checked:

    Listing updated:

    Listed by:

    Donna Llanes 678-300-4672,

    The Legacy Real Estate Group,

    Courtney B Maddox 770-820-9755,

    The Legacy Real Estate Group

    Bought with:

    Alicia Kelly, 387821

    The Legacy Real Estate Group

    Source: GAMLS,MLS#: 10413896MLS Logo

    Facts & features

    Interior

    Bedrooms & bathrooms
    • Bedrooms: 3
    • Bathrooms: 4
    • Full bathrooms: 3
    • 1/2 bathrooms: 1
    • Main level bathrooms: 1
    • Main level bedrooms: 1
    Rooms
    • Room types: Bonus Room, Exercise Room, Family Room, Laundry, Office
    Dining room
    • Features: Dining Rm/Living Rm Combo
    Kitchen
    • Features: Breakfast Area, Breakfast Bar, Kitchen Island
    Heating
    • Central, Electric, Heat Pump, Zoned
    Cooling
    • Ceiling Fan(s), Central Air, Electric, Zoned
    Appliances
    • Included: Convection Oven, Cooktop, Dishwasher, Disposal, Double Oven, Electric Water Heater, Microwave, Refrigerator, Water Softener
    • Laundry: In Hall
    Features
    • Beamed Ceilings, Double Vanity, High Ceilings, Master On Main Level, Separate Shower, Soaking Tub, Tile Bath, Walk-In Closet(s)
    • Flooring: Carpet, Hardwood, Tile
    • Windows: Double Pane Windows
    • Basement: Bath Finished,Daylight,Exterior Entry,Finished,Full
    • Attic: Expandable
    • Number of fireplaces: 1
    • Fireplace features: Factory Built, Family Room
    Interior area
    • Total structure area: 4,236
    • Total interior livable area: 4,236 sqft
    • Finished area above ground: 2,286
    • Finished area below ground: 1,950

    Property

    Parking
    • Total spaces: 2
    • Parking features: Attached, Garage, Garage Door Opener, Kitchen Level, Side/Rear Entrance
    • Has attached garage: Yes
    Features
    • Levels: Three Or More
    • Stories: 3
    • Patio & porch: Patio, Porch
    • Exterior features: Balcony, Dock, Sprinkler System
    • Has spa: Yes
    • Spa features: Bath
    • Has view: Yes
    • View description: Seasonal View
    • Waterfront features: Pond
    • Frontage type: Waterfront
    Lot
    • Size: 1.64 Acres
    • Features: Corner Lot, Sloped
    • Residential vegetation: Grassed
    Details
    • Additional structures: Stationary Dock
    • Parcel number: 075F00073A
    • Special conditions: Agent Owned

    Construction

    Type & style
    • Home type: SingleFamily
    • Architectural style: Craftsman
    • Property subtype: Single Family Residence
    Materials
    • Concrete, Stone
    • Foundation: Block
    • Roof: Composition
    Condition
    • Resale
    • New construction: No
    • Year built: 2013
    Details
    • Warranty included: Yes

    Utilities & green energy

    • Electric: 220 Volts
    • Sewer: Private Sewer
    • Water: Private, Shared Well, Well
    • Utilities for property: Cable Available, Electricity Available, High Speed Internet, Phone Available, Sewer Available, Sewer Connected, Underground Utilities, Water Available
    Green energy
    • Water conservation: Low-Flow Fixtures

    Community & HOA

    Community
    • Features: Clubhouse, Fitness Center, Gated, Golf, Lake, Marina, Park, Playground, Pool, Street Lights, Tennis Court(s)
    • Security: Carbon Monoxide Detector(s), Gated Community, Security System, Smoke Detector(s)
    • Subdivision: Harbor Club
    HOA
    • Has HOA: Yes
    • Services included: Maintenance Grounds, Reserve Fund, Security, Sewer, Tennis
    • HOA fee: $1,500 annually
    Location
    • Region: Greensboro

    Financial & listing details

    • Price per square foot: $208/sqft
    • Tax assessed value: $1,032,060
    • Annual tax amount: $6,983
    • Date on market: 11/15/2024
    • Cumulative days on market: 29 days
    • Listing agreement: Exclusive Right To Sell
    • Listing terms: Cash,Conventional
    • Electric utility on property: Yes

    Price history

    DateEventPrice
    1/15/2025Sold$880,000-7.4%$208/sqft
    Source: GAMLS #10413896 Report a problem
    12/15/2024Pending sale$949,900$224/sqft
    Source: MGMLS #177376 Report a problem
    11/15/2024Listed for sale$949,900$224/sqft
    Source: GAMLS #10413896 Report a problem
    11/8/2024Listing removed$949,900$224/sqft
    Source: MGMLS #176386 Report a problem
    11/7/2024Price change$949,900-2.6%$224/sqft
    Source: MGMLS #176386 Report a problem
    9/25/2024Price change$974,900-1%$230/sqft
    Source: GAMLS #10366916 Report a problem
    8/29/2024Listed for sale$984,900+14.3%$233/sqft
    Source: MGMLS #176386 Report a problem
    12/3/2021Sold$861,825-1.5%$203/sqft
    Source: LCBOR #60362 Report a problem
    10/17/2021Pending sale$874,900$207/sqft
    Source: LCBOR #60362 Report a problem
    10/7/2021Listed for sale$874,900$207/sqft
    Source: GAMLS #9060821 Report a problem
    10/5/2021Contingent$874,900$207/sqft
    Source: LCBOR #60362 Report a problem
    10/5/2021Pending sale$874,900$207/sqft
    Source: GAMLS #9060821 Report a problem
    10/2/2021Listed for sale$874,900+80.4%$207/sqft
    Source: LCBOR #60362 Report a problem
    5/1/2015Sold$485,000+646.2%$114/sqft
    Source: Public Record Report a problem
    7/3/2013Sold$65,000$15/sqft
    Source: Public Record Report a problem

    Public tax history

    YearProperty taxesTax assessment
    2025$5,577 -2.1%$412,824 +8%
    2024$5,697 -4.4%$382,304 +0.1%
    2023$5,958 -8.2%$381,760 +6.4%
    2022$6,489 +40%$358,936 +51%
    2021$4,636 -1.3%$237,696 +11.3%
    2020$4,697 +0.3%$213,480
    2019$4,683 +7%$213,480
    2018$4,376 +9.8%$213,480 +10.2%
    2017$3,984 -0.2%$193,728 -0.9%
    2016$3,991 +0%$195,413 +12.4%
    2015$3,990 +652.7%$173,914 +216.2%
    2014$530 $55,000
    2013-- --
    2012-- --
    2011-- --
    2010-- --
    2009-- $39,600
    2008-- $39,600
    2007-- $39,600
    Find assessor info on the county website

    Neighborhood: 30642

    Nearby schools

    GreatSchools rating
    Schools provided by the listing agent
    • Elementary: Greene County Primary
    • Middle: Anita White Carson
    • High: Greene County

    Source: GAMLS. This data may not be complete. We recommend contacting the local school district to confirm school assignments for this home.

    Get a cash offer in 3 minutes
    Find out how much your home could sell for in as little as 3 minutes with a no-obligation cash offer.
    Estimated market value
    $902,700
    Get a cash offer in 3 minutes
    Find out how much your home could sell for in as little as 3 minutes with a no-obligation cash offer.
    Estimated market value
    $902,700