---Wallace Neff Estate on over 1 Acre in the Langham/Oak Knoll District---Designed in 1928 by noted architect Wallace Neff, FAIA, and described as an 'Extremely Dignified Spanish Revival,' this exceptional estate is located in Pasadena's prestigious Langham district and set on approximately one acre of landscaped, terraced grounds. Commissioned by Adolphus and Lilly Anheuser Busch, for their granddaughter, Mrs. Sidney Berg, the property reflects classic architectural detail combined with thoughtful modern updates. A dramatic two-story oval entry hall features black-and-white Belgian marble floors, original ironwork, and an antique chandelier believed to be original to the home. Formal living and dining rooms, along with a Honduran mahogany-paneled library, offer generous scale, 12-foot ceilings, and direct access to gardens, terraces, and pool. The residence includes six bedrooms, most with en-suite baths, including a primary suite with dual marble bathrooms and dressing areas. Additional features include a butler's pantry, utility elevator, and a circular motor court with three-car garage. The home has been extensively updated over time under the direction of architect David Serrurier, including a renovated kitchen with Carrara marble counters, Wolf range, and Sub-Zero appliances; updated bathrooms; reconfigured living spaces; and improvements and upgrades to major systems. Grounds are designed for privacy and entertaining with multiple terraces, mature cypress trees, rose gardens, citrus plantings, and outdoor living areas. Amenities include a built-in BBQ kitchen, outdoor fireplace, play sport court, and a renovated pool and spa with a dedicated pool house/cabana featuring a kitchen, bath and dressing rooms. A rare offering combining architectural pedigree, expansive grounds, and modern livability in one of Pasadena's most sought-after neighborhoods.
For sale
Listed by: The Agency • Rita Whitney
$10,500,000
1290 Hillcrest Ave, Pasadena, CA 91106
6beds
7,351sqft
:
Get pre-qualified$69,761/mo
Single Family Residence
Built in 1928
1.03 Acres Lot
$-- Zestimate®
$1,428/sqft
$-- HOA
What's special
Renovated pool and spaPlay sport courtOutdoor fireplaceMature cypress treesCitrus plantingsWolf rangeOriginal ironwork
- 105 days |
- 1,891 |
- 107 |
Zillow last checked:
Listing updated:
Listed by:
Rita Whitney DRE #01209004 626-755-4988,
The Agency
Source: CRMLS,MLS#: P1-26657 Originating MLS: California Regional MLS (Ventura & Pasadena-Foothills AORs)
Originating MLS: California Regional MLS (Ventura & Pasadena-Foothills AORs)Facts & features
Interior
Bedrooms & bathrooms
- Bedrooms: 6
- Bathrooms: 9
- Full bathrooms: 3
- 3/4 bathrooms: 3
- 1/2 bathrooms: 3
- Main level bathrooms: 2
Rooms
- Room types: Center Hall, Den, Entry/Foyer, Family Room, Game Room, Guest Quarters, Kitchen, Laundry, Library, Living Room, Primary Bathroom, Primary Bedroom, Media Room, Office, Other, Retreat, Recreation
Primary bedroom
- Features: Primary Suite
Other
- Features: Dressing Area
Heating
- Forced Air
Cooling
- Central Air
Appliances
- Included: Barbecue, Double Oven, Dishwasher, Gas Cooktop, Gas Oven, Gas Range, Gas Water Heater, Microwave, Refrigerator, Range Hood, Water Heater
- Laundry: Laundry Room
Features
- Dressing Area, Primary Suite, Walk-In Closet(s)
- Flooring: Carpet, Stone, Tile, Wood
- Has fireplace: Yes
- Fireplace features: Den, Family Room, Gas, Gas Starter, Great Room, Library, Living Room, Masonry, Primary Bedroom, Outside, Wood Burning, Recreation Room
- Common walls with other units/homes: No Common Walls
Interior area
- Total interior livable area: 7,351 sqft
Property
Parking
- Total spaces: 8
- Parking features: Circular Driveway, Door-Multi, Driveway Level, Driveway, Garage Faces Front, Garage, Garage Door Opener, On Site, Oversized, One Space, Garage Faces Side, Side By Side, Workshop in Garage
- Attached garage spaces: 3
Features
- Levels: Three Or More
- Stories: 3
- Entry location: street level
- Patio & porch: Rear Porch, Patio, Stone, Terrace
- Has private pool: Yes
- Pool features: In Ground
- Has spa: Yes
- Spa features: In Ground
- Fencing: Chain Link,Stucco Wall
- Has view: Yes
- View description: Trees/Woods
Lot
- Size: 1.03 Acres
- Features: 0-1 Unit/Acre, Front Yard, Sprinklers In Rear, Sprinklers In Front, Lawn, Sprinklers Timer, Sprinkler System
Details
- Additional structures: Cabana
- Parcel number: 5325025008
- Special conditions: Standard,Trust
Construction
Type & style
- Home type: SingleFamily
- Property subtype: Single Family Residence
Condition
- Year built: 1928
Utilities & green energy
- Sewer: Public Sewer
- Water: Public
Community & HOA
Community
- Features: Curbs, Gutter(s), Street Lights, Suburban, Sidewalks, Urban
Location
- Region: Pasadena
Financial & listing details
- Price per square foot: $1,428/sqft
- Tax assessed value: $3,009,790
- Annual tax amount: $35,161
- Date on market: 4/13/2026
- Cumulative days on market: 105 days
- Listing terms: Cash,Cash to New Loan
- Inclusions: TBA
- Exclusions: TBA
Estimated market value
Not available
Estimated sales range
Not available
Not available
Price history
| Date | Event | Price |
|---|---|---|
| 4/13/2026 | Listed for sale | $10,500,000$1,428/sqft |
Source:  CRMLS #P1-26657 Report a problem CRMLS #P1-26657 Report a problem | ||
Public tax history
| Year | Property taxes | Tax assessment |
|---|---|---|
| 2025 | $35,161 +4.8% | $3,009,790 +2% |
| 2024 | $33,539 +0.8% | $2,950,775 +2% |
| 2023 | $33,257 +3.6% | $2,892,917 +2% |
| 2022 | $32,094 +4.3% | $2,836,194 +2% |
| 2021 | $30,757 +4.2% | $2,780,583 +1% |
| 2020 | $29,506 | $2,752,072 +2% |
| 2019 | $29,506 -2.1% | $2,698,111 +2% |
| 2018 | $30,135 | $2,645,208 +2.7% |
| 2017 | $30,135 +1.7% | $2,576,542 +2% |
| 2016 | $29,635 +2.2% | $2,526,023 +1.5% |
| 2015 | $29,006 +3.3% | $2,488,081 +2% |
| 2014 | $28,073 | $2,439,344 +2.5% |
| 2012 | -- | $2,380,708 +2% |
| 2011 | -- | $2,334,029 +0.8% |
| 2010 | -- | $2,316,586 -0.2% |
| 2009 | -- | $2,322,090 +2% |
| 2008 | -- | $2,276,559 +2% |
| 2007 | -- | $2,231,921 +2% |
| 2006 | -- | $2,188,159 |
| 2005 | -- | $2,188,159 +4% |
| 2004 | -- | $2,103,192 +1.9% |
| 2003 | -- | $2,064,647 +2% |
| 2002 | -- | $2,024,165 +4% |
| 2000 | -- | $1,945,567 |
Find assessor info on the county website
Monthly payment
Est. payment
Payment breakdown
Explore the cost of this home by adjusting the details. Changes won't be saved.Climate risks
Neighborhood: South
Nearby schools
GreatSchools rating
- 2/10McKinley SchoolGrades: K-8Distance: 1 mi
- 4/10Blair High SchoolGrades: 6-12Distance: 0.9 mi
- $7,453,9005 bd6 ba6.1k sqft1300 Hillcrest Ave, Pasadena, CA 91106Off Market
- $9,409,9006 bd9 ba7.1k sqft1270 Hillcrest Ave, Pasadena, CA 91106Off Market
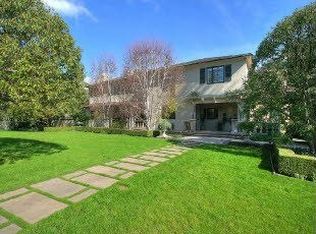
- $3,929,6005 bd4 ba3.6k sqft1151 Kewen Dr, Pasadena, CA 91108Off Market
- $4,507,3005 bd5 ba4.5k sqft1278 Kewen Dr, Pasadena, CA 91108Off Market
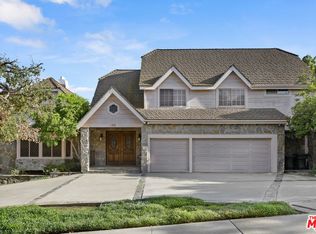
- $4,069,8005 bd4 ba4.1k sqft1143 Kewen Dr, Pasadena, CA 91108Off Market
- $2,545,3003 bd3 ba2.9k sqft1215 Kewen Dr, Pasadena, CA 91108Off Market
- $5,168,8004 bd3 ba3.6k sqft1100 Kewen Dr, San Marino, CA 91108Off Market
- $8,704,5005 bd8 ba7.2k sqft1258 Hillcrest Ave, Pasadena, CA 91106Off Market
A local agent can set up tours, give advice and negotiate with sellers.
Similar homes
- $10,500,0005 bd7 ba7.7k sqft1440 Park Pl, San Marino, CA 91108For Sale
 MLS ID #P1-27714, George Penner, COMPASS. CRMLS
 - $9,500,0005 bd7 ba7k sqft1363 Virginia Rd, San Marino, CA 91108For Sale
 MLS ID #P1-26643, Cordelia Wong, Coldwell Banker Realty. CRMLS
 - $6,795,0005 bd6 ba6k sqft1275 Hillcrest Ave, Pasadena, CA 91106For Sale
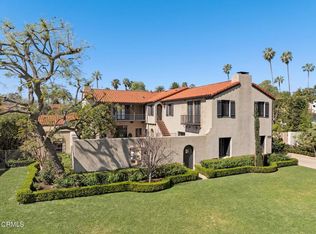 MLS ID #P1-26279, Rita Whitney, The Agency. CRMLS
 - $10,495,0005 bd7 ba8.5k sqft13935 Durham Rd, Beverly Hills, CA 90210For Sale
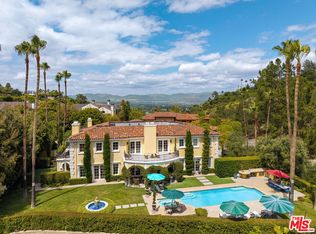 MLS ID #26859703, Eric Hassan DRE # 01435762, Carolwood Estates. CLAW
 - $6,980,0005 bd5 ba5.6k sqft965 San Marino Ave, San Marino, CA 91108For SaleMLS ID #P1-27652, Evangelyn Lin, eXp Realty of California, Inc.. CRMLS
- $5,500,0005 bd5 ba4.7k sqft1460 Virginia Rd, San Marino, CA 91108For SaleMLS ID #P1-26345, Brent Chang, COMPASS. CRMLS
- $9,900,0006 bd9 ba9.9k sqft729 Anoakia Ln, Arcadia, CA 91006For SaleMLS ID #AR26113142, Fred Lam, IRN Realty. CRMLS
- $9,985,0006 bd11 ba8.1k sqft2400 Inverness Ave, Los Angeles, CA 90027For SaleMLS ID #25628895, Shannon Scavo DRE # 02127388, MAISONRE. CLAW
- $7,280,0005 bd6 ba4.2k sqft2170 Lombardy Rd, San Marino, CA 91108For SaleMLS ID #AR26094109, Carol Lee, eXp Realty of Greater LA, Inc.. CRMLS
- $5,490,0006 bd7 ba6.4k sqft3255 Lombardy Rd, Pasadena, CA 91107For SaleMLS ID #WS26053215, LOU WU, LOU EDWARDS FINANCIAL INC.. CRMLS
- $11,495,0006 bd7 ba5.9k sqft628 N Sierra Dr, Beverly Hills, CA 90210For SaleMLS ID #26859919, Rochelle Maize DRE # 01365331, Nourmand & Associates-BH. CLAW
- $6,380,0005 bd6 ba5.4k sqft2290 Lombardy Rd, San Marino, CA 91108For SaleMLS ID #WS26161912, HE GEORGE GAO, RE/MAX ELITE REALTY. CRMLS
- $8,750,0006 bd6 ba5.3k sqft716 N Beverly Dr, Beverly Hills, CA 90210For SaleMLS ID #26854215, Micah Hiller DRE # 02036690, Prime Rock Realty. CLAW
- $9,998,0004 bd7 ba5.6k sqft850 Stone Canyon Rd, Los Angeles, CA 90077For SaleMLS ID #26853331, Christopher Pickett DRE # 01475927, Douglas Elliman. CLAW
- $8,950,0006 bd7 ba10k sqft375 Berkshire Ave, La Canada Flintridge, CA 91011For SaleMLS ID #GD26135343, Michelle Ko, Keller Williams Realty La Cana. CRMLS
- $8,995,0007 bd8 ba8.1k sqft13355 Mulholland Dr, Beverly Hills, CA 90210For SaleMLS ID #26847727, Farrah Brittany DRE # 01933070, The Agency. CLAW
- $8,500,0006 bd7 ba7k sqft1922 Bel Air Rd, Los Angeles, CA 90077For SaleMLS ID #26646107, Allisun Sturges DRE # 01407327, Compass. CLAW
- $7,998,0006 bd8 ba10k sqft935 W Foothill Blvd, Arcadia, CA 91006New ConstructionMLS ID #AR26143562, Ash Rizk, Coldwell Banker Realty. CRMLS
- $8,498,0008 bd8 ba10k sqft515 Deodar Ln, Bradbury, CA 91008For SaleMLS ID #AR26146863, Nicholas Borrelli, Coldwell Banker Realty. CRMLS
- $7,980,0006 bd8 ba8.5k sqft81 Hacienda Dr, Arcadia, CA 91006For SaleMLS ID #OC26081177, Christina Xia, Pinnacle Real Estate Group. CRMLS
Local buyer's agents are ready to help
