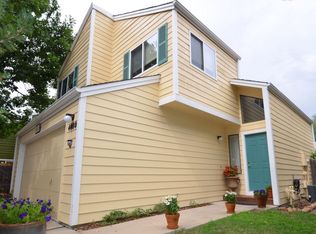
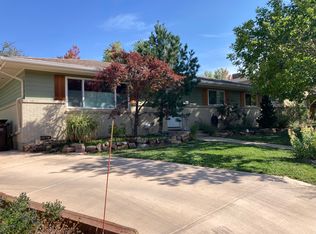
Beautiful 3-Bedroom Home with Large Backyard & Mountain Views in Boulder, CO. Facing west, this 3-bed, 2-bath home has a beautiful view of the Flatirons directly out your living room picture window. Hardie Siding, a new Marvin sliding patio door, and new Marvin infinity windows, which have a Full Lifetime Warranty for Product and Workmanship for both the siding and windows. Inside, the beautiful solid oak floors have all been refinished to a new condition, the entire interior has been repainted, the kitchen shines with all new Whirlpool stainless steel appliances, granite counter tops, and refinished oak cabinets.
The finished basement adds valuable living space and extra storage for convenience. Enjoy mountain views and a large, fenced yard with a gardenideal for outdoor time and privacy. The property is pet friendly and offers plenty of street parking for guests.
Contact Housing Helpers to book a tour today!
RHL
PENDING
1. The prospective tenant has the right to provide to the landlord a portable tenant screening report, as defined in Section 38-12-90219 (2.5), Colorado Revised Statutes; and
2. If the prospective tenant provides the landlord with a portable tenant screening report, the landlord is prohibited from: charging the prospective tenant a rental application fee; or charging the prospective tenant a fee for the landlord to access or use the portable tenant 1099-5 screening report.
House for rent
$4,000/moFees may apply
1290 Judson Dr, Boulder, CO 80305
3beds
1,800sqft
Price may not include required fees and charges. Learn more|
Single family residence
Available now
Cats, dogs OK
In unit laundry
Basement parking
Electric, fireplace, natural gas, none
What's special
Mountain viewsGranite counter topsFacing westHardie sidingLarge backyardRefinished oak cabinets
- 2 days |
- -- |
- -- |
Zillow last checked:
Listing updated:
Travel times

Let’s turn your rent into credit progress
Build credit history with every on-time payment and get credit for the payment you’re already making.
Facts & features
Interior
Bedrooms & bathrooms
- Bedrooms: 3
- Bathrooms: 2
- Full bathrooms: 2
Heating
- Contact manager
Appliances
- Included: Dishwasher, Microwave Oven, Refrigerator, dryer, washer
- Laundry: Contact manager
Features
- Storage
- Flooring: Hardwood
- Has basement: Yes
- Has fireplace: Yes
Interior area
- Total interior livable area: 1,800 sqft
Property
Parking
- Parking features: Contact manager
- Details: Contact manager
Features
- Patio & porch: Contact manager
- Exterior features: Contact manager
- Fencing: Fenced Yard
- Has view: Yes
- View description: Mountain View
Lot
- Features: Garden
Details
- Additional structures: Contact manager
- Parcel number: 157708308011
- Other equipment: Contact manager
Construction
Type & style
- Home type: SingleFamily
- Property subtype: Single Family Residence
Utilities & green energy
- Utilities for property: Gas
Community & HOA
Community
- Features: Contact manager
HOA
- Amenities included: Contact manager
Location
- Region: Boulder
Financial & listing details
- Lease term: Contact For Details
Price history
| Date | Event | Price |
|---|---|---|
| 7/20/2026 | Listed for rent | $4,000$2/sqft |
Source: Zillow Rentals Report a problem | ||
| 7/14/2026 | Sold | $1,100,000-2.2%$611/sqft |
Source:  REcolorado as distributed by MLS GRID #IR1061121 Report a problem REcolorado as distributed by MLS GRID #IR1061121 Report a problem | ||
| 6/17/2026 | Pending sale | $1,125,000$625/sqft |
Source:  IRES as distributed by MLS GRID #1061121 Report a problem IRES as distributed by MLS GRID #1061121 Report a problem | ||
| 6/13/2026 | Price change | $1,125,000-6.3%$625/sqft |
Source: IRES as distributed by MLS GRID #1061121 Report a problem | ||
| 6/5/2026 | Listed for sale | $1,200,000$667/sqft |
Source: IRES as distributed by MLS GRID #1061121 Report a problem | ||
Neighborhood: Table Mesa South
Nearby schools
GreatSchools rating
- 10/10Bear Creek Elementary SchoolGrades: PK-5Distance: 0.4 mi
- 9/10Southern Hills Middle SchoolGrades: 6-8Distance: 0.7 mi
- 10/10Fairview High SchoolGrades: 9-12Distance: 0.7 mi