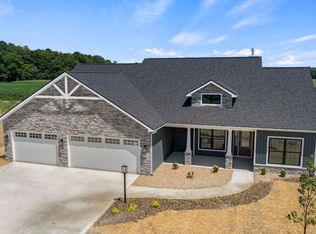
*Open Sun 1-3pm* Kiracofe Homes Presents The TERILEE III In The Brand New Pas Fino Neighborhood. This 2788 SF Plan Is A Quality Built 4 Bed-3 Bath MasterOn Main, 1-1/2 Story. Act quick and some custom decor choices may still be available to you! Such a beautiful neighborhood that's adjacent to Kreager Park and the River Greenway Trail. The Craftsman Curb Appeal Is Highlighted By The Stone Front, Shake Siding, High Pitched Roof And Large Covered Porch. Enter The GreatRoom w/ it's Cathedral Ceiling And Gas Fireplace That is Open To The Enormous Gourmet Kitchen. Kitchen Features Include: 10' Raised Breakfast Bar,6' Island, Stainless Samsung Appliance Package, Quartz Countertops, Custom Soft-Close Cabinetry, And Tile Backsplash. Luxurious Master Suite Is AccessibleFrom Both A Back Private Hallway And The Large 20x12 Sun Room Which Provides Quick Access To The Kitchen For That Morning Coffee! Master Suite Is Complete W/ Tile Walk In Shower, Garden Tub w/ Tile Surround, Double Vanity, And 15x7 Custom Walk In Closet By Closet Concepts w/ His/Hers Sides! BR #2 also on the Main Level w/ Full Bath Across Hall. Additional 2 Large Bedrooms and a Loft w/ 3rd Full Bathroom Upstairs. "3 Car Garage" Doesn't Quite Cover It - At 943 SF This Garage Is Enormous! Don't Miss Details Like The Front Yard Irrigation, Landscaping, HE Low-E Windows, 50gal Hot Power vent Water Heater, Furnace & HVAC w/ Return Vents In Each Room, Spray Foam insulation on exterior walls and Rest Easy W/ A Builder Provided 2-10 Warranty! NOTE: **Photos reflect finishes from a previous home of the same model, finishes may vary**
Closed
$549,900
1290 Kayenta Trl, Fort Wayne, IN 46815
4beds
2,788sqft
Single Family Residence
Built in 2025
0.26 Acres Lot
$575,900 Zestimate®
$--/sqft
$2,853 Estimated rent
Home value
$575,900
$518,000 - $639,000
$2,853/mo
Zestimate® history
Owner options
List your home for rent
$2,853/mo
Rent Zestimate®
Find your next renter with Zillow Rental Manager. Plus, with online applications, you can quickly screen prospective tenants – for free.
$2,853/mo
Rent Zestimate®
Refinance and save
$4,055/mo
Est. payment
Refinancing to a lower rate could help reduce your monthly payments and save thousands over the life of the loan.
$4,055/mo
Est. payment
Explore your selling options
Work with a Zillow partner agent
Leverage their expertise and Zillow's premium Showcase listings to get your home seen by more buyers.
Get startedList with your own agent
Get your home in front of millions of buyers by listing it on Zillow.
Learn how to do itSell it yourself
Take full control of how buyers see your home on Zillow by listing For Sale by Owner (FSBO).
List your homeWhat's special
Gas fireplaceFront yard irrigationLarge covered porchCraftsman curb appealQuartz countertopsLuxurious master suiteShake siding
Zillow last checked:
Listing updated:
Listed by:
Richard J Fletcher Cell:260-414-1937,
North Eastern Group Realty
Bought with:
Ben Craver, RB14046831
CENTURY 21 Bradley Realty, Inc
Source: IRMLS,MLS#: 202513538
Facts & features
Interior
Bedrooms & bathrooms
- Bedrooms: 4
- Bathrooms: 3
- Full bathrooms: 3
- Main level bedrooms: 4
Bedroom 1
- Level: Main
Bedroom 2
- Level: Main
Kitchen
- Level: Main
- Area: 195
- Dimensions: 15 x 13
Living room
- Level: Main
- Area: 414
- Dimensions: 23 x 18
Heating
- Natural Gas, Forced Air
Cooling
- Central Air
Appliances
- Included: Disposal, Range/Oven Hook Up Elec, Range/Oven Hook Up Gas, Range/Oven Hk Up Gas/Elec, Dishwasher, Microwave, Refrigerator, Gas Oven, Gas Range, Electric Water Heater, Water Softener Owned
- Laundry: Electric Dryer Hookup, Gas Dryer Hookup, Dryer Hook Up Gas/Elec, Sink, Main Level
Features
- 1st Bdrm En Suite, Breakfast Bar, Ceiling-9+, Tray Ceiling(s), Ceiling Fan(s), Vaulted Ceiling(s), Walk-In Closet(s), Countertops-Solid Surf, Soaking Tub, Kitchen Island, Open Floorplan, Split Br Floor Plan, Double Vanity, Tub and Separate Shower, Main Level Bedroom Suite, Great Room
- Flooring: Carpet, Tile, Vinyl
- Doors: Pocket Doors
- Has basement: No
- Attic: Pull Down Stairs,Storage
- Number of fireplaces: 1
- Fireplace features: Living Room, Gas Log
Interior area
- Total structure area: 2,788
- Total interior livable area: 2,788 sqft
- Finished area above ground: 2,788
- Finished area below ground: 0
Property
Parking
- Total spaces: 3
- Parking features: Attached, Garage Door Opener, Concrete
- Attached garage spaces: 3
- Has uncovered spaces: Yes
Features
- Levels: One and One Half
- Stories: 1.5
- Patio & porch: Covered, Porch Covered
- Exterior features: Irrigation System
- Fencing: None
- Waterfront features: Assoc
Lot
- Size: 0.26 Acres
- Dimensions: 71x136x94x137
- Features: Level, City/Town/Suburb, Landscaped, Near Walking Trail
Details
- Parcel number: 021302127001.000077
Construction
Type & style
- Home type: SingleFamily
- Architectural style: Craftsman
- Property subtype: Single Family Residence
Materials
- Stone, Vinyl Siding
- Foundation: Slab
- Roof: Dimensional Shingles
Condition
- New construction: Yes
- Year built: 2025
Details
- Builder name: Kiracofe Homes, LLC
Utilities & green energy
- Gas: NIPSCO
- Sewer: City
- Water: City, Fort Wayne City Utilities
- Utilities for property: Cable Connected
Community & HOA
Community
- Features: Sidewalks
- Security: Smoke Detector(s)
- Subdivision: Paso Fino
HOA
- Has HOA: Yes
- HOA fee: $495 annually
Location
- Region: Fort Wayne
Financial & listing details
- Tax assessed value: $900
- Annual tax amount: $75
- Date on market: 4/18/2025
- Listing terms: Cash,Conventional,FHA,VA Loan
Price history
| Date | Event | Price |
|---|---|---|
| 8/27/2025 | Sold | $549,900 |
Source:  IRMLS #202513538 Report a problem IRMLS #202513538 Report a problem | ||
| 7/31/2025 | Pending sale | $549,900 |
Source: IRMLS #202513538 Report a problem | ||
| 4/18/2025 | Listed for sale | $549,900 |
Source: IRMLS #202513538 Report a problem | ||
Public tax history
| Year | Property taxes | Tax assessment |
|---|---|---|
| 2025 | -- | $900 |
Find assessor info on the county website
Neighborhood: 46815
Nearby homes
- $515,0003 bd3 ba2.2k sqft1312 Kayenta Trl, Fort Wayne, IN 46815Sold
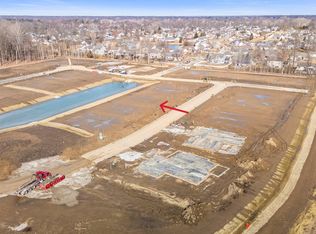
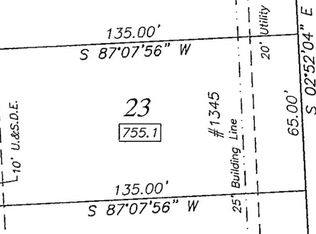
- $80,9008,772 sqft1345 Kayenta Trl #23, Fort Wayne, IN 46815Sold
- $87,4008,712 sqft1345 Kayenta Trl, Fort Wayne, IN 46815Lot/Land
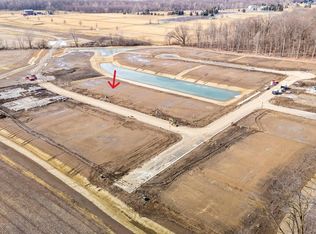
- $80,9008,712 sqft1323 Kayenta Trl #24, Fort Wayne, IN 46815Sold
- $87,4008,712 sqft1323 Kayenta Trl, Fort Wayne, IN 46815Lot/Land
- $80,9008,772 sqft1367 Kayenta Trl #22, Fort Wayne, IN 46815Sold
- $359,9003 bd2 ba1.6k sqft1367 Kayenta Trl, Fort Wayne, IN 46815For Sale
- $386,7004 bd3 ba2.1k sqft1389 Kayenta Trl, Fort Wayne, IN 46815New Construction
Nearby schools
GreatSchools rating
- 5/10New Haven Intermediate SchoolGrades: 3-6Distance: 1.9 mi
- 4/10New Haven High SchoolGrades: 7-12Distance: 2.1 mi
- NANew Haven Primary SchoolGrades: PK-2Distance: 2.4 mi
Schools provided by the listing agent
- Elementary: New Haven
- Middle: New Haven
- High: New Haven
- District: East Allen County
Source: IRMLS. This data may not be complete. We recommend contacting the local school district to confirm school assignments for this home.
Sell for more on Zillow
Get a Zillow Showcase℠ listing at no additional cost and you could sell for .
$575,900
2% more
+$11,518
With Zillow Showcase(estimated)
$587,418
Sell for more on Zillow
Get a Zillow Showcase℠ listing at no additional cost and you could sell for .
$575,900
2% more
+$11,518
With Zillow Showcase(estimated)
$587,418
- Indiana
- Allen County
- Fort Wayne
- 46815
- 1290 Kayenta Trl
