Welcome to 1290 Kelly Nelson Drive, a beautifully maintained 5-bedroom, 4-full-bath home nestled on an expansive ~0.59-acre lot in Lawrenceville. Combining generous living space, thoughtful updates, and exceptional versatility, this property offers the perfect balance of comfort, functionality, and style in a highly convenient location. From the moment you arrive, the home's inviting curb appeal and beautifully maintained yard create a warm first impression. Mature landscaping and open outdoor space provide both privacy and room to enjoy the outdoors, while the property's layout offers flexibility for entertaining, hobbies, or simply relaxing in your own peaceful setting. Inside, you'll immediately notice the stunning bamboo flooring throughout the home, adding warmth, durability, and a refined natural aesthetic to the living spaces. The main level features a bright and welcoming layout designed for both everyday living and entertaining. Large windows allow natural light to fill the home, enhancing the open feel of the living and dining areas. The kitchen has been thoughtfully updated with new appliances, offering both style and convenience for daily use. Ample cabinetry, generous workspace, and seamless flow into the adjoining living spaces make this kitchen both practical and inviting. The primary suite on the main floor provides a comfortable, private retreat, offering convenience and flexibility. In addition to the primary suite, the main level also features a second bedroom and full bath, ideal for guests, multi-generational living, or a private home office setup. Spacious secondary bedrooms and multiple full baths throughout the home ensure room for family, guests, or dedicated hobby and workspace needs. One of the home's standout features is the fully finished basement with its own separate entry, creating incredible possibilities for multi-generational living, guest accommodations, recreation space, or a private work-from-home setup. This additional living area significantly expands the home's functionality while maintaining privacy and comfort. Step outside and enjoy the beauty of the property's spacious yard, offering plenty of room for outdoor gatherings, gardening, or recreation. A storage shed and dedicated workshop provide outstanding utility for tools, projects, hobbies, or additional storage perfect for homeowners who value both convenience and flexibility. Additional upgrades include a tankless water heater, delivering modern energy efficiency and reliable hot water on demand. Conveniently located in Lawrenceville, this home offers easy access to shopping, dining, parks, and everyday conveniences while still providing the comfort and feel of a more private residential setting. With its spacious floorplan, beautifully finished basement, thoughtful upgrades, and versatile outdoor features, 1290 Kelly Nelson Drive presents a rare opportunity to own a move-in-ready home with space to grow and enjoy for years to come. Schedule your private showing today and experience everything this exceptional property has to offer.
Closed
$510,000
1290 Kelly Nelson Dr, Lawrenceville, GA 30043
5beds
3,638sqft
Single Family Residence, Residential
Built in 1999
0.59 Acres Lot
$509,900 Zestimate®
$140/sqft
$3,098 Estimated rent
Home value
$509,900
$474,000 - $551,000
$3,098/mo
Zestimate® history
Owner options
List your home for rent
$3,098/mo
Rent Zestimate®
Find your next renter with Zillow Rental Manager. Plus, with online applications, you can quickly screen prospective tenants – for free.
$3,098/mo
Rent Zestimate®
Refinance and save
$3,937/mo
Est. payment
Refinancing to a lower rate could help reduce your monthly payments and save thousands over the life of the loan.
$3,937/mo
Est. payment
Explore your selling options
Work with a Zillow partner agent
Leverage their expertise and Zillow's premium Showcase listings to get your home seen by more buyers.
Get startedList with your own agent
Get your home in front of millions of buyers by listing it on Zillow.
Learn how to do itSell it yourself
Take full control of how buyers see your home on Zillow by listing For Sale by Owner (FSBO).
List your homeWhat's special
Beautifully maintained yardGenerous workspaceBright and welcoming layoutAmple cabinetryOpen outdoor spaceMature landscaping
Zillow last checked:
Listing updated:
Listed by:
Ivy Thacker,
Extol Realty 770-315-9292
Bought with:
Deping Xia, 348813
Virtual Properties Realty.com
Source: FMLS GA,MLS#: 7770344
Facts & features
Interior
Bedrooms & bathrooms
- Bedrooms: 5
- Bathrooms: 4
- Full bathrooms: 4
- Main level bathrooms: 2
- Main level bedrooms: 2
Rooms
- Room types: Living Room
Primary bedroom
- Features: Master on Main
- Level: Master on Main
Bedroom
- Features: Master on Main
Primary bathroom
- Features: Double Vanity, Separate Tub/Shower, Whirlpool Tub
Dining room
- Features: Separate Dining Room
Kitchen
- Features: Breakfast Room, Cabinets White, Pantry, Stone Counters
Heating
- Heat Pump
Cooling
- Central Air
Appliances
- Included: Dishwasher, Disposal, Gas Cooktop, Microwave, Tankless Water Heater
- Laundry: Laundry Room
Features
- Entrance Foyer 2 Story, High Ceilings 10 ft Main
- Flooring: Vinyl, Other
- Windows: Double Pane Windows
- Basement: Finished,Finished Bath
- Number of fireplaces: 1
- Fireplace features: Family Room
- Common walls with other units/homes: No Common Walls
Interior area
- Total structure area: 3,638
- Total interior livable area: 3,638 sqft
- Finished area above ground: 2,431
- Finished area below ground: 1,207
Property
Parking
- Total spaces: 2
- Parking features: Garage, Garage Door Opener
- Garage spaces: 2
Accessibility
- Accessibility features: None
Features
- Levels: Three Or More
- Patio & porch: Deck
- Exterior features: Rain Gutters, Storage
- Pool features: None
- Has spa: Yes
- Spa features: Bath, None
- Fencing: Fenced
- Has view: Yes
- View description: Trees/Woods
- Waterfront features: None
- Body of water: None
Lot
- Size: 0.59 Acres
- Features: Back Yard
Details
- Additional structures: Shed(s)
- Parcel number: R7025 220
- Other equipment: Dehumidifier
- Horse amenities: None
Construction
Type & style
- Home type: SingleFamily
- Architectural style: Traditional
- Property subtype: Single Family Residence, Residential
Materials
- Brick, Brick Front
- Foundation: Concrete Perimeter
- Roof: Shingle
Condition
- Resale
- New construction: No
- Year built: 1999
Utilities & green energy
- Electric: 220 Volts
- Sewer: Public Sewer
- Water: Public
- Utilities for property: Cable Available, Electricity Available, Natural Gas Available, Sewer Available, Water Available
Green energy
- Energy efficient items: None
- Energy generation: None
Community & HOA
Community
- Features: Homeowners Assoc, Tennis Court(s)
- Security: Smoke Detector(s)
- Subdivision: The Hadaway
HOA
- Has HOA: No
- Services included: Swim, Tennis
- HOA fee: $750 annually
Location
- Region: Lawrenceville
Financial & listing details
- Price per square foot: $140/sqft
- Tax assessed value: $512,600
- Annual tax amount: $5,318
- Date on market: 5/14/2026
- Cumulative days on market: 21 days
- Listing terms: Cash,Conventional,FHA,VA Loan
- Ownership: Fee Simple
- Electric utility on property: Yes
- Road surface type: Paved
Price history
| Date | Event | Price |
|---|---|---|
| 7/6/2026 | Sold | $510,000-1.7%$140/sqft |
Source:  FMLS GA #7770344 Report a problem FMLS GA #7770344 Report a problem | ||
| 6/12/2026 | Pending sale | $519,000$143/sqft |
Source:  GAMLS #10763945 Report a problem GAMLS #10763945 Report a problem | ||
| 5/29/2026 | Price change | $519,000-0.2%$143/sqft |
Source: GAMLS #10763945 Report a problem | ||
| 5/14/2026 | Listed for sale | $520,000+153.8%$143/sqft |
Source: GAMLS #10763945 Report a problem | ||
| 6/24/1999 | Sold | $204,900$56/sqft |
Source: Public Record Report a problem | ||
Public tax history
| Year | Property taxes | Tax assessment |
|---|---|---|
| 2025 | $5,318 -2.7% | $205,040 +1% |
| 2024 | $5,468 +6.7% | $203,080 -3.2% |
| 2023 | $5,123 +2.9% | $209,880 +16% |
| 2022 | $4,977 +25.7% | $180,880 +41% |
| 2021 | $3,958 -0.7% | $128,240 |
| 2020 | $3,988 +2.4% | $128,240 |
| 2019 | $3,892 | $128,240 +10.6% |
| 2018 | $3,892 +20.6% | $116,000 +20.5% |
| 2016 | $3,228 +3.1% | $96,280 +6.5% |
| 2015 | $3,130 | $90,440 +9.6% |
| 2014 | $3,130 +11.5% | $82,520 +10% |
| 2013 | $2,807 | $75,040 +0.3% |
| 2012 | -- | $74,800 |
| 2011 | -- | $74,800 -16.3% |
| 2010 | -- | $89,320 |
| 2009 | -- | $89,320 |
| 2007 | -- | $89,320 |
| 2006 | -- | $89,320 |
| 2005 | -- | $89,320 +10.1% |
| 2004 | $1,079 -0.1% | $81,120 |
| 2003 | $1,080 -49.8% | $81,120 |
| 2002 | $2,149 -3.4% | $81,120 |
| 2001 | $2,225 | $81,120 |
Find assessor info on the county website
Neighborhood: 30043
Nearby homes
- $438,2004 bd3 ba2.6k sqft1303 Hada Ct, Lawrenceville, GA 30043Off Market
- $537,5006 bd4 ba4k sqft1300 Kelly Nelson Dr, Lawrenceville, GA 30043Off Market
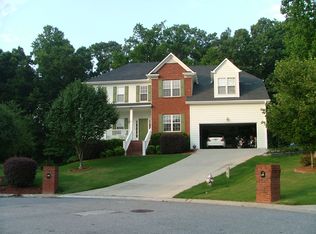
- $391,9004 bd3 ba2.2k sqft1280 Kelly Nelson Dr, Lawrenceville, GA 30043Off Market
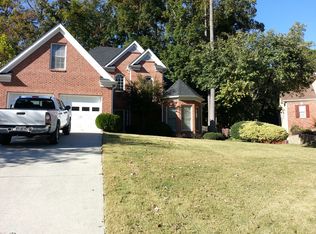
- $353,6003 bd3 ba1.8k sqft1287 Highfield Dr, Lawrenceville, GA 30043Off Market

- $460,5004 bd3 ba3k sqft1308 Hada Ct, Lawrenceville, GA 30043Off Market
- $438,3004 bd3 ba2.8k sqft1305 Kelly Nelson Dr, Lawrenceville, GA 30043Off Market
- $476,4005 bd4 ba3.2k sqft1270 Kelly Nelson Dr, Lawrenceville, GA 30043Off Market
- $307,1003 bd2 ba1.5k sqft1277 Highfield Dr, Lawrenceville, GA 30043Off Market
Nearby schools
GreatSchools rating
- 8/10Dyer Elementary SchoolGrades: PK-5Distance: 1.2 mi
- 9/10Twin Rivers Middle SchoolGrades: 6-8Distance: 3.2 mi
- 7/10Mountain View High SchoolGrades: 9-12Distance: 3.5 mi
Schools provided by the listing agent
- Elementary: Dyer
- Middle: Twin Rivers
- High: Mountain View
Source: FMLS GA. This data may not be complete. We recommend contacting the local school district to confirm school assignments for this home.
Get a cash offer in 3 minutes
Find out how much your home could sell for in as little as 3 minutes with a no-obligation cash offer.
Estimated market value
$509,900
Get a cash offer in 3 minutes
Find out how much your home could sell for in as little as 3 minutes with a no-obligation cash offer.
Estimated market value
$509,900
- Georgia
- Gwinnett County
- Lawrenceville
- 30043
- 1290 Kelly Nelson Dr
Nearby cities
Nearby zip codes
Other Lawrenceville Topics
