Exciting offering in Greenbrier! Featuring SOLAR, wired for TING and home ethernet, green upgrades, newer roof, updated French drain system, and AMAZING outdoor living spaces! Situated on a partially fenced, park-like lot perfect for communing with friends & nature. The easy floor plan will suit many needs and is ready for your personal touch! Finished basement with a home office or additional guest space.
Closed
$505,000
1290 Kenwood Ln, Charlottesville, VA 22901
3beds
1,975sqft
Single Family Residence
Built in 1962
0.35 Acres Lot
$624,100 Zestimate®
$256/sqft
$2,843 Estimated rent
Home value
$624,100
$587,000 - $668,000
$2,843/mo
Zestimate® history
Owner options
List your home for rent
$2,843/mo
Rent Zestimate®
Find your next renter with Zillow Rental Manager. Plus, with online applications, you can quickly screen prospective tenants – for free.
$2,843/mo
Rent Zestimate®
Refinance and save
$3,069/mo
Est. payment
Refinancing to a lower rate could help reduce your monthly payments and save thousands over the life of the loan.
$3,069/mo
Est. payment
Explore your selling options
Work with a Zillow partner agent
Leverage their expertise and Zillow's premium Showcase listings to get your home seen by more buyers.
Get startedList with your own agent
Get your home in front of millions of buyers by listing it on Zillow.
Learn how to do itSell it yourself
Take full control of how buyers see your home on Zillow by listing For Sale by Owner (FSBO).
List your homeWhat's special
Home officePark-like lotEasy floor planGreen upgradesNewer roof
Zillow last checked:
Listing updated:
Listed by:
ALYSON SNIDER 434-242-5989,
DONNA GOINGS REAL ESTATE LLC
Bought with:
ERICA GENTILE-HUSSAR, 0225243085
AVENUE REALTY, LLC
Source: CAAR,MLS#: 643720 Originating MLS: Charlottesville Area Association of Realtors
Originating MLS: Charlottesville Area Association of RealtorsFacts & features
Interior
Bedrooms & bathrooms
- Bedrooms: 3
- Bathrooms: 2
- Full bathrooms: 2
- Main level bathrooms: 2
- Main level bedrooms: 3
Rooms
- Room types: Bathroom, Bedroom, Dining Room, Eat-in Kitchen, Family Room, Full Bath, Kitchen, Laundry, Living Room, Primary Bathroom, Primary Bedroom, Office, Recreation, Utility Room
Primary bedroom
- Level: First
Bedroom
- Level: First
Primary bathroom
- Level: First
Bathroom
- Level: First
Other
- Level: Basement
Dining room
- Level: First
Family room
- Level: Basement
Kitchen
- Level: First
Laundry
- Level: Basement
Living room
- Level: First
Utility room
- Level: Basement
Heating
- Forced Air, Natural Gas
Cooling
- Central Air
Appliances
- Included: Dishwasher, ENERGY STAR Qualified Appliances, ENERGY STAR Qualified Dishwasher, ENERGY STAR Qualified Refrigerator, ENERGY STAR Qualified Washer, ENERGY STAR Qualified Water Heater, Disposal, Induction Cooktop, Microwave, Refrigerator, Dryer, Washer, Heat Pump Water Heater
Features
- Primary Downstairs, Breakfast Bar, Eat-in Kitchen, Home Office, Kitchen Island, Utility Room
- Flooring: Carpet, Concrete, Ceramic Tile, Hardwood, Vinyl
- Doors: ENERGY STAR Qualified Doors
- Windows: Double Pane Windows, Screens, Storm Window(s)
- Basement: Exterior Entry,Full,Interior Entry,Partially Finished,Walk-Out Access
- Has fireplace: Yes
- Fireplace features: Masonry, Wood Burning
Interior area
- Total structure area: 2,250
- Total interior livable area: 1,975 sqft
- Finished area above ground: 1,125
- Finished area below ground: 850
Property
Parking
- Parking features: Asphalt, Off Street, On Street
- Has uncovered spaces: Yes
Features
- Levels: One
- Stories: 1
- Patio & porch: Composite, Deck, Front Porch, Porch, Screened, Side Porch, Wood
- Exterior features: Gutter Guard System, Fence, Mature Trees/Landscape, Porch
- Fencing: Partial
- Has view: Yes
- View description: Residential, Trees/Woods
Lot
- Size: 0.35 Acres
- Features: Garden, Landscaped, Level, Native Plants, Near Public Transit, Wooded, Drainage
Details
- Additional structures: Shed(s)
- Parcel number: 43B025000
- Zoning description: R-1 Residential
Construction
Type & style
- Home type: SingleFamily
- Architectural style: Ranch
- Property subtype: Single Family Residence
Materials
- Brick, Clapboard, Low VOC Insulation, Stick Built
- Foundation: Block
- Roof: Architectural
Condition
- New construction: No
- Year built: 1962
Utilities & green energy
- Sewer: Public Sewer
- Water: Public
- Utilities for property: Cable Available, Fiber Optic Available, Natural Gas Available
Green energy
- Energy efficient items: Lighting, Solar Panel(s)
- Energy generation: Solar
- Indoor air quality: Low VOC Paint/Materials
Community & HOA
Community
- Features: Public Transportation, Sidewalks
- Security: Smoke Detector(s), Carbon Monoxide Detector(s)
- Subdivision: GREENBRIER HEIGHTS
HOA
- Has HOA: No
Location
- Region: Charlottesville
Financial & listing details
- Price per square foot: $256/sqft
- Tax assessed value: $580,900
- Annual tax amount: $4,825
- Date on market: 7/18/2023
- Cumulative days on market: 7 days
Price history
| Date | Event | Price |
|---|---|---|
| 9/5/2023 | Sold | $505,000+2%$256/sqft |
Source:  CAAR #643720 Report a problem CAAR #643720 Report a problem | ||
| 8/1/2023 | Pending sale | $495,000$251/sqft |
Source: CAAR #643720 Report a problem | ||
| 7/24/2023 | Listed for sale | $495,000+147.6%$251/sqft |
Source: CAAR #643720 Report a problem | ||
| 7/26/2002 | Sold | $199,900+175.7%$101/sqft |
Source: Agent Provided Report a problem | ||
| 6/27/1985 | Sold | $72,500$37/sqft |
Source: Agent Provided Report a problem | ||
Public tax history
| Year | Property taxes | Tax assessment |
|---|---|---|
| 2025 | $5,779 +9.9% | $580,900 +10% |
| 2024 | $5,260 +7.1% | $527,900 +5% |
| 2023 | $4,911 +131.8% | $502,600 +13.8% |
| 2022 | $2,119 -45.1% | $441,500 +8.7% |
| 2021 | $3,860 | $406,300 -0.1% |
| 2020 | -- | $406,800 +11% |
| 2019 | $3,482 +15.2% | $366,500 +18.6% |
| 2018 | $3,023 | $309,100 +6.5% |
| 2017 | -- | $290,200 |
| 2016 | $2,563 | $290,200 +7.6% |
| 2015 | $2,563 | $269,800 |
| 2014 | $2,563 | $269,800 |
| 2013 | $2,563 | $269,800 |
| 2012 | $2,563 -3.7% | -- |
| 2011 | $2,662 | -- |
| 2010 | -- | -- |
| 2009 | $2,726 | -- |
| 2008 | -- | $286,900 |
| 2007 | -- | $286,900 +11.1% |
| 2006 | -- | $258,200 +9.9% |
| 2005 | -- | $235,000 +9% |
| 2004 | -- | $215,600 |
Find assessor info on the county website
Neighborhood: Charlottesville High
Nearby homes
- $517,8004 bd2 ba1k sqft1292 Kenwood Ln, Charlottesville, VA 22901Off Market
- $556,1004 bd3 ba1.9k sqft1288 Kenwood Ln, Charlottesville, VA 22901Off Market
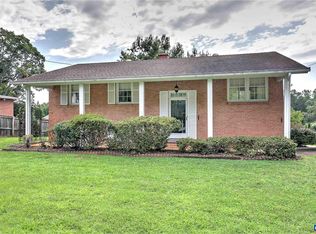
- $477,0003 bd2 ba1.7k sqft1294 Kenwood Ln, Charlottesville, VA 22901Off Market
- $700,2004 bd3 ba2.1k sqft1286 Kenwood Ln, Charlottesville, VA 22901Off Market
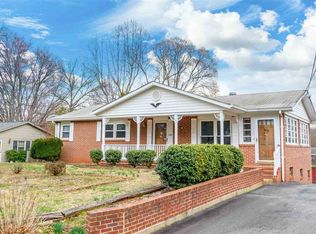
- $692,7003 bd3 ba1.8k sqft1301 Lester Dr, Charlottesville, VA 22901Off Market
- $553,2003 bd2 ba1.5k sqft1296 Kenwood Ln, Charlottesville, VA 22901Off Market
- $545,3004 bd2 ba1.6k sqft1291 Kenwood Ln, Charlottesville, VA 22901Off Market
- $543,0003 bd1 ba1.4k sqft1284 Kenwood Ln, Charlottesville, VA 22901Off Market
Nearby schools
GreatSchools rating
- 5/10Greenbrier Elementary SchoolGrades: PK-4Distance: 0.5 mi
- 3/10Buford Middle SchoolGrades: 7-8Distance: 2.6 mi
- 4/10Charlottesville High SchoolGrades: 9-12Distance: 0.5 mi
Schools provided by the listing agent
- Elementary: Greenbrier (Charlottesville)
- Middle: Walker & Buford
- High: Charlottesville
Source: CAAR. This data may not be complete. We recommend contacting the local school district to confirm school assignments for this home.


Get pre-qualified for a loan
At Zillow Home Loans, we can pre-qualify you in as little as 5 minutes with no impact to your credit score.An equal housing lender. NMLS #10287.
Sell for more on Zillow
Get a Zillow Showcase℠ listing at no additional cost and you could sell for .
$624,100
2% more
+$12,482
With Zillow Showcase(estimated)
$636,582
Nearby cities
Nearby neighborhoods
Nearby zip codes
Other Charlottesville Topics
