Welcome to true lakefront living on the renowned Chain of Lakes in Winter Haven, perfectly positioned on Lake Shipp with approximately 500 feet of waterfrontage, an extremely rare offering that creates the feel of your own private park right in your backyard. Built in 2021 with block-on-slab construction and a durable metal roof, this 3-bedroom, 3-bathroom home was designed to maximize water views and effortless indoor-outdoor living. Inside, you’ll find soaring ceilings and an open layout that flows seamlessly into the kitchen, featuring 42-inch cabinetry, quartz countertops, a large island, pantry, and a dine-in area—ideal for entertaining or everyday living. Large 8-foot sliding glass doors open out to a fully screened lanai that spans the entire width of the living area, creating a true extension of the home and the perfect place to relax while overlooking the water. The split floor plan offers privacy, with a spacious primary suite positioned to capture lake views, complete with a large walk-in closet and a spa-style en-suite bathroom featuring double vanities and a walk-in shower. One of the additional bedrooms also features its own en-suite bathroom, creating a secondary primary suite—ideal for guests or multi-generational living. The remaining bedroom is well-sized and positioned for convenience. Step outside and embrace the lifestyle this property was built for. With your own private dock, you can moor your boat and enjoy direct access to the Chain of Lakes. Cruise across to local favorites like Harborside Restaurant and take in some of the best sunsets Central Florida has to offer. Additional features include plantation shutters on the front of the home, a spacious indoor laundry room, a detached storage shed, and a rare drive-through 3-car garage with access from the front all the way to the backyard—perfect for boats, trailers, or additional vehicles. With no HOA and close proximity to downtown Winter Haven, this property delivers a unique combination of space, convenience, and true waterfront living. This is more than just a home—it’s a rare opportunity to own a standout piece of lakefront property on the Chain.
Sold for $783,000
$783,000
1290 N LAKE SHIPP DRIVE N, WINTER HAVEN, FL 33880
3beds
2,001sqft
Single Family Residence
Built in 2021
0.99 Acres Lot
$782,500 Zestimate®
$391/sqft
$2,238 Estimated rent
Home value
$782,500
$728,000 - $837,000
$2,238/mo
Zestimate® history
Owner options
List your home for rent
$2,238/mo
Rent Zestimate®
Find your next renter with Zillow Rental Manager. Plus, with online applications, you can quickly screen prospective tenants – for free.
$2,238/mo
Rent Zestimate®
Refinance and save
$5,196/mo
Est. payment
Refinancing to a lower rate could help reduce your monthly payments and save thousands over the life of the loan.
$5,196/mo
Est. payment
Explore your selling options
Work with a Zillow partner agent
Leverage their expertise and Zillow's premium Showcase listings to get your home seen by more buyers.
Get startedList with your own agent
Get your home in front of millions of buyers by listing it on Zillow.
Learn how to do itSell it yourself
Take full control of how buyers see your home on Zillow by listing For Sale by Owner (FSBO).
List your homeWhat's special
Detached storage shedLarge islandQuartz countertopsDurable metal roofSpacious indoor laundry roomSoaring ceilingsLarge walk-in closet
Zillow last checked:
Listing updated:
Listed by:
David Small 407-601-8351,
KELLER WILLIAMS REALTY SMART 1 863-508-3000
Bought with:
Julia McMichen, 3564575
REAL BROKER, LLC
Source: Stellar MLS,MLS#: L4961193 Originating MLS: East Polk
Originating MLS: East Polk
Facts & features
Interior
Bedrooms & bathrooms
- Bedrooms: 3
- Bathrooms: 3
- Full bathrooms: 3
Primary bedroom
- Features: Ceiling Fan(s), Dual Sinks, En Suite Bathroom, Garden Bath, Granite Counters, Single Vanity, Tub with Separate Shower Stall, Water Closet/Priv Toilet, Built-in Closet
- Level: First
Kitchen
- Features: Breakfast Bar, Kitchen Island, Pantry
- Level: First
Living room
- Level: First
Heating
- Central, Electric
Cooling
- Central Air
Appliances
- Included: Dishwasher, Microwave, Range, Refrigerator
- Laundry: Inside, Laundry Room
Features
- Ceiling Fan(s), Crown Molding, High Ceilings, Kitchen/Family Room Combo, Open Floorplan, Primary Bedroom Main Floor, Tray Ceiling(s), Walk-In Closet(s)
- Flooring: Ceramic Tile
- Has fireplace: No
Interior area
- Total structure area: 3,512
- Total interior livable area: 2,001 sqft
Property
Parking
- Total spaces: 3
- Parking features: Driveway
- Attached garage spaces: 3
- Has uncovered spaces: Yes
Features
- Levels: One
- Stories: 1
- Patio & porch: Covered, Deck, Enclosed, Front Porch, Screened, Side Porch
- Exterior features: Lighting
- Has view: Yes
- View description: Trees/Woods, Lake
- Has water view: Yes
- Water view: Lake
- Waterfront features: Lake - Chain of Lakes, Lake Privileges
- Body of water: LAKE SHIPP
Lot
- Size: 0.99 Acres
- Dimensions: 160 x 152
- Features: Corner Lot
- Residential vegetation: Mature Landscaping, Trees/Landscaped
Details
- Additional structures: Storage
- Parcel number: 262832000000033180
- Special conditions: None
Construction
Type & style
- Home type: SingleFamily
- Property subtype: Single Family Residence
Materials
- Block
- Foundation: Slab
- Roof: Metal
Condition
- New construction: No
- Year built: 2021
Utilities & green energy
- Sewer: Public Sewer
- Water: Public
- Utilities for property: Electricity Connected, Sewer Connected, Water Connected
Community & HOA
Community
- Pet fee: $0 monthly
HOA
- Has HOA: No
Location
- Region: Winter Haven
Financial & listing details
- Price per square foot: $391/sqft
- Tax assessed value: $548,565
- Annual tax amount: $7,093
- Date on market: 4/29/2026
- Cumulative days on market: 31 days
- Listing terms: Cash,Conventional,FHA,VA Loan
- Ownership: Fee Simple
- Total actual rent: 0
- Electric utility on property: Yes
- Road surface type: Asphalt, Paved
Price history
| Date | Event | Price |
|---|---|---|
| 7/13/2026 | Sold | $783,000-1.5%$391/sqft |
Source:  Stellar MLS #L4961193 Report a problem Stellar MLS #L4961193 Report a problem | ||
| 7/8/2026 | Contingent | $795,000$397/sqft |
Source: Stellar MLS #L4961193 Report a problem | ||
| 6/1/2026 | Pending sale | $795,000$397/sqft |
Source: Stellar MLS #L4961193 Report a problem | ||
| 4/29/2026 | Listed for sale | $795,000+7850%$397/sqft |
Source: Stellar MLS #L4961193 Report a problem | ||
| 8/11/1998 | Sold | $10,000$5/sqft |
Source: Public Record Report a problem | ||
Public tax history
| Year | Property taxes | Tax assessment |
|---|---|---|
| 2025 | $7,094 +2.9% | $416,460 +2.9% |
| 2024 | $6,894 +2.3% | $404,723 +3% |
| 2023 | $6,739 +2.4% | $392,935 +3% |
| 2022 | $6,581 +387.6% | $381,490 +470.4% |
| 2021 | $1,350 +97.9% | $66,880 +99% |
| 2020 | $682 -2.1% | $33,600 |
| 2019 | $697 | $33,600 +5% |
| 2018 | $697 +4.1% | $32,000 |
| 2017 | $669 +3.7% | $32,000 |
| 2016 | $646 +3.5% | $32,000 +5.4% |
| 2015 | $624 +13.6% | $30,360 +10% |
| 2014 | $549 | $27,600 |
| 2007 | -- | -- |
| 2006 | $860 | -- |
| 2005 | -- | -- |
| 2004 | $802 | -- |
| 2003 | $802 -0.8% | $33,360 |
| 2002 | $808 | $33,360 |
| 2001 | $808 | $33,360 |
Find assessor info on the county website
Neighborhood: 33880
Nearby homes
- $443,9003 bd3 ba1.7k sqft1300 N Lake Shipp Dr SW, Winter Haven, FL 33880Off Market
- $627,5004 bd3 ba2.8k sqft1304 Lake Shipp Dr N, Winter Haven, FL 33880Sold
- $627,5004 bd3 ba2.8k sqft1304 N Lake Shipp Dr SW, Winter Haven, FL 33880Sold
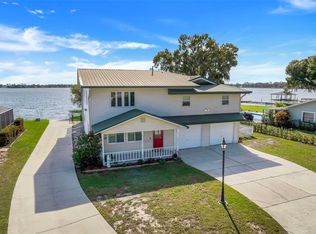
- $592,3003 bd2 ba1.9k sqft1310 Lake Shipp Dr N, Winter Haven, FL 33880Off Market
- $446,9003 bd2 ba2.2k sqft1316 N Lake Shipp Dr SW, Winter Haven, FL 33880Off Market
- $1001,045 Square Feet7th St SW, Winter haven, FL 33880Off Market
- $40,587-- bd-- ba-- sqftLake Shipp Dr SW, Winter haven, FL 33880Off Market
- $188,5003 bd2 ba1.2k sqft1319 N Lake Shipp Dr SW, Winter Haven, FL 33880Off Market
Nearby schools
GreatSchools rating
- 2/10Lake Shipp Elementary SchoolGrades: PK-5Distance: 0.9 mi
- 3/10Denison Middle SchoolGrades: 6-8Distance: 1.4 mi
- 3/10Winter Haven Senior High SchoolGrades: 9-12Distance: 1.4 mi
Get a cash offer in 3 minutes
Find out how much your home could sell for in as little as 3 minutes with a no-obligation cash offer.
Estimated market value
$782,500
Get a cash offer in 3 minutes
Find out how much your home could sell for in as little as 3 minutes with a no-obligation cash offer.
Estimated market value
$782,500
- Florida
- Polk County
- Winter Haven
- 33880
- 1290 N LAKE SHIPP DRIVE N
Nearby cities
Nearby neighborhoods
Nearby zip codes
Other Winter Haven Topics
