Skip main navigation
Off market
Street View
  • Price Unknown

    1290 Longreen Ter #1, Atlanta, GA 30318

    3beds
    1,853sqft
    Condo
    Built in 2023
    -- sqft lot
    $-- Zestimate®
    $--/sqft
    $2,927 Estimated rent

    Home value

    Not available

    Estimated sales range

    Not available

    $2,927/mo

    Zestimate® history
    Loading
    Loading...

    Owner options

    List your home for rent

    $2,927/mo

    Rent Zestimate®

    Find your next renter with Zillow Rental Manager. Plus, with online applications, you can quickly screen prospective tenants – for free.

    Learn more

    $2,927/mo

    Rent Zestimate®

    Refinance and save

    $281/mo

    Est. payment

    Refinancing to a lower rate could help reduce your monthly payments and save thousands over the life of the loan.

    See today's rates

    $281/mo

    Est. payment

    Explore your selling options

    Work with a Zillow partner agent

    Leverage their expertise and Zillow's premium Showcase listings to get your home seen by more buyers.

    Get started

    List with your own agent

    Get your home in front of millions of buyers by listing it on Zillow.

    Learn how to do it

    Sell it yourself

    Take full control of how buyers see your home on Zillow by listing For Sale by Owner (FSBO).

    List your home

    What's special

    Family roomSeamlessly integrated kitchen

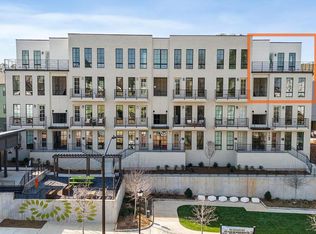
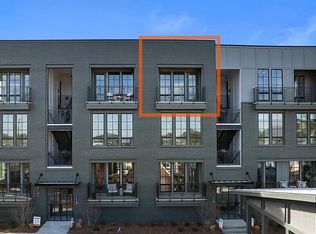
    Set in the lively heart of West Midtown, Longreen boasts a tranquil environment for residents to enjoy. Longreen Park encouraged community gathering, uniting friends, families, and neighbors alike. The future BeltLine expansion to the area will further enhance Longreen's connectivity to West Midtown.This 3-bedroom, 2 and a half bath home is the ultimate in spacious urban living. The primary level of the Executive floor plan showcases a seamlessly integrated kitchen that flows into the family room, accompanied by a versatile flex space suitable for either a home office or a refined dining setting. Transitioning from the family room, you'll discover a terrace that extends the living area outdoors, creating an ideal setting for both dining al fresco and hosting social gatherings. Ascending to the second floor, you'll find the primary suite replete with an ensuite bath, thoughtfully designed with the inclusion of dual walk-in closets, offering an abundance of storage solutions. Complementing this, two secondary bedrooms accompanied by a shared bathroom for optimal convenience and comfort.The main floor of the Executive floor plan features the kitchen, open to the family room, and flex space great for a home office or dining area. The terrace, located off the family room, provides an outdoor space perfect for dining or entertaining guests. The second floor includes a primary suite and ensuite bath, complete with two walk-in closets providing ample storage optio

    This property is off market, which means it's not currently listed for sale or rent on Zillow. This may be different from what's available on other websites or public sources.
    Facts & features

    Interior

    Bedrooms & bathrooms
    • Bedrooms: 3
    • Bathrooms: 3
    • Full bathrooms: 2
    • 1/2 bathrooms: 1
    Heating
    • Electric
    Cooling
    • Central
    Appliances
    • Included: Dishwasher, Dryer, Freezer, Garbage disposal, Microwave, Range / Oven, Refrigerator, Washer
    Features
    • Flooring: Tile, Hardwood
    Interior area
    • Total interior livable area: 1,853 sqft

    Property

    Parking
    • Total spaces: 2
    • Parking features: Garage - Detached, On-street
    Features
    • Exterior features: Brick
    • Has view: Yes
    • View description: City

    Construction

    Type & style
    • Home type: Condo
    Condition
    • Year built: 2023

    Community & neighborhood

    Location
    • Region: Atlanta

    HOA & financial

    HOA
    • Has HOA: Yes
    • HOA fee: $281 monthly

    Price history

    DateEventPrice
    12/15/2025Listing removed--
    Source: Owner Report a problem
    12/8/2025Listed for sale$636,000+2.8%$343/sqft
    Source: Owner Report a problem
    10/7/2024Listing removed$4,500$2/sqft
    Source: Zillow Rentals Report a problem
    9/28/2024Listed for rent$4,500$2/sqft
    Source: Zillow Rentals Report a problem
    6/17/2024Listing removed--
    Source: Zillow Rentals Report a problem
    5/27/2024Listed for rent$4,500$2/sqft
    Source: Zillow Rentals Report a problem
    9/28/2023Listing removed$618,786$334/sqft
    Source: FMLS GA #7253567 Report a problem
    7/28/2023Price change$618,786-7.6%$334/sqft
    Source: FMLS GA #7253567 Report a problem
    7/26/2023Price change$669,786+1.7%$361/sqft
    Source: Empire Homes Report a problem
    5/24/2023Listed for sale$658,786$356/sqft
    Source: Empire Homes Report a problem

    Public tax history

    Tax history is unavailable.

    Neighborhood: Blandtown

    Nearby schools

    GreatSchools rating
    Schools provided by the listing agent
    • Elementary: Rivers Elementary School
    • Middle: Sutton Elementary School
    • High: North Atlanta High School
    • District: Atlanta Public School System

    Source: The MLS. This data may not be complete. We recommend contacting the local school district to confirm school assignments for this home.