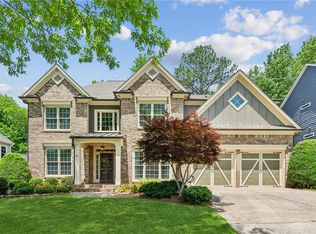
Have you been searching for a home with true multigenerational potential—one that’s already fully equipped for separate living spaces without any of the renovation hassle? This is your chance! Welcome to this rare ranch-style home with a finished basement and bonus suite, nestled in the highly sought-after Highlands at Sawnee Mountain. Less than two miles from the new Cumming City Center and with quick access to GA 400 and Highway 20, this home stands apart with nearly 5,000 sq/ft of thoughtfully designed living space. From the start, you’ll notice its inviting curb appeal with a brick-accented front and covered porch. Step inside to find true hardwood floors throughout, a lofty living room with abundant natural light, and a formal dining room just off the entry. The spacious eat-in kitchen opens to a cozy keeping room—ideal for casual mornings or evenings by the fire. The main level offers stepless living with the primary suite and two additional bedrooms, along with a full and half bath. But what truly sets this home apart is the flexible bonus room above the garage, complete with its own full bath, large closet, storage space and zoned HVAC—perfect for a private office, guest suite, or teen retreat. And then there’s the basement —fully finished and unlike anything else on the market. Designed with multigenerational living in mind, it includes two true bedrooms, a flex room, full kitchen, living and dining rooms, a laundry area, and another one-and-a-half bathrooms. With a private entry, this space lives like a second home—ideal for extended family, rental potential, or just space to spread out. The outdoor living is just as impressive. Enjoy your mornings on the covered back deck overlooking a private, wooded backdrop with no future development thanks to the community-owned land buffer. The fenced backyard has been beautifully upgraded with El Toro Zoysia sod, an irrigation system, and a cement patio—perfect for both play and relaxation. This home has been lovingly maintained and thoughtfully upgraded: new appliances, freshly painted interior and exterior, professionally finished cabinets, new blinds throughout, gutter covers, new sod and more. Residents here enjoy a variety of amenities, including a swimming pool, tennis/pickleball courts, and a playground. Highlands at Sawnee Mountain is ideally located with easy access to GA 400, Northside Forsyth Hospital, and excellent schools. Nearby attractions include the new Cumming City Center, Vickery Village, Big Creek Greenway Trail, Fowler Park, Halcyon, and The Collection, offering a variety of shopping, dining, and entertainment options. Come see this incredible home for yourself—you’ll be glad you did!
Closed
$670,000
1290 Magnolia Park Cir, Cumming, GA 30040
6beds
4,972sqft
Single Family Residence, Residential
Built in 2006
9,147 Square Feet Lot
$665,500 Zestimate®
$135/sqft
$4,004 Estimated rent
Home value
$665,500
$619,000 - $712,000
$4,004/mo
Zestimate® history
Owner options
List your home for rent
$4,004/mo
Rent Zestimate®
Find your next renter with Zillow Rental Manager. Plus, with online applications, you can quickly screen prospective tenants – for free.
$4,004/mo
Rent Zestimate®
Refinance and save
$4,598/mo
Est. payment
Refinancing to a lower rate could help reduce your monthly payments and save thousands over the life of the loan.
$4,598/mo
Est. payment
Explore your selling options
Work with a Zillow partner agent
Leverage their expertise and Zillow's premium Showcase listings to get your home seen by more buyers.
Get startedList with your own agent
Get your home in front of millions of buyers by listing it on Zillow.
Learn how to do itSell it yourself
Take full control of how buyers see your home on Zillow by listing For Sale by Owner (FSBO).
List your homeWhat's special
El toro zoysia sodTrue hardwood floorsFlex roomLiving and dining roomsCozy keeping roomPrivate wooded backdropFull kitchen
Zillow last checked:
Listing updated:
Listed by:
Jake Bouchillon,
Keller Williams Rlty Consultants
Bought with:
BILLY HOWARD, 342344
Keller Williams Realty Atl Perimeter
Source: FMLS GA,MLS#: 7590593
Facts & features
Interior
Bedrooms & bathrooms
- Bedrooms: 6
- Bathrooms: 6
- Full bathrooms: 4
- 1/2 bathrooms: 2
- Main level bathrooms: 2
- Main level bedrooms: 3
Rooms
- Room types: Attic, Basement, Bonus Room, Dining Room, Great Room, Laundry, Office
Primary bedroom
- Features: In-Law Floorplan, Master on Main
- Level: In-Law Floorplan, Master on Main
Bedroom
- Features: In-Law Floorplan, Master on Main
Primary bathroom
- Features: Separate Tub/Shower, Soaking Tub
Dining room
- Features: Seats 12+, Separate Dining Room
Kitchen
- Features: Breakfast Bar, Cabinets White, Eat-in Kitchen, Keeping Room, Pantry, Solid Surface Counters, View to Family Room
Heating
- Central, Zoned
Cooling
- Ceiling Fan(s), Central Air
Appliances
- Included: Dishwasher, Disposal, Double Oven, Dryer, Gas Range, Microwave, Refrigerator, Washer
- Laundry: In Hall, Main Level
Features
- Entrance Foyer 2 Story, Vaulted Ceiling(s), Walk-In Closet(s)
- Flooring: Hardwood, Tile
- Windows: Double Pane Windows
- Basement: Daylight,Exterior Entry,Finished,Finished Bath,Walk-Out Access
- Number of fireplaces: 2
- Fireplace features: Keeping Room, Living Room
- Common walls with other units/homes: No Common Walls
Interior area
- Total structure area: 4,972
- Total interior livable area: 4,972 sqft
- Finished area above ground: 2,615
- Finished area below ground: 2,357
Property
Parking
- Total spaces: 2
- Parking features: Driveway, Garage
- Garage spaces: 2
- Has uncovered spaces: Yes
Accessibility
- Accessibility features: Accessible Bedroom, Accessible Closets
Features
- Levels: Three Or More
- Patio & porch: Covered, Deck, Front Porch, Patio, Rear Porch
- Exterior features: Private Yard, Rear Stairs, No Dock
- Pool features: None
- Spa features: None
- Fencing: Back Yard,Wood
- Has view: Yes
- View description: Trees/Woods
- Waterfront features: None
- Body of water: None
Lot
- Size: 9,147 Square Feet
- Features: Back Yard, Front Yard, Landscaped, Private, Sprinklers In Front, Sprinklers In Rear
Details
- Additional structures: None
- Parcel number: 100 397
- Other equipment: None
- Horse amenities: None
Construction
Type & style
- Home type: SingleFamily
- Architectural style: Craftsman,Traditional
- Property subtype: Single Family Residence, Residential
Materials
- Brick, HardiPlank Type
- Foundation: None
- Roof: Composition
Condition
- Resale
- New construction: No
- Year built: 2006
Details
- Builder name: Waterford Homes
Utilities & green energy
- Electric: 110 Volts, 220 Volts
- Sewer: Public Sewer
- Water: Public
- Utilities for property: Cable Available, Electricity Available, Natural Gas Available, Phone Available, Sewer Available, Underground Utilities, Water Available
Green energy
- Energy efficient items: None
- Energy generation: None
Community & HOA
Community
- Features: Homeowners Assoc, Near Schools, Near Shopping, Near Trails/Greenway, Pickleball, Playground, Pool, Street Lights, Tennis Court(s)
- Security: Smoke Detector(s)
- Subdivision: Highlands At Sawnee Mountain
HOA
- Has HOA: Yes
- HOA fee: $600 annually
Location
- Region: Cumming
Financial & listing details
- Price per square foot: $135/sqft
- Tax assessed value: $617,540
- Annual tax amount: $5,174
- Date on market: 6/5/2025
- Cumulative days on market: 57 days
- Electric utility on property: Yes
- Road surface type: Asphalt
Price history
| Date | Event | Price |
|---|---|---|
| 8/27/2025 | Sold | $670,000-0.7%$135/sqft |
Source:  FMLS GA #7590593 Report a problem FMLS GA #7590593 Report a problem | ||
| 7/11/2025 | Price change | $675,000-3.6%$136/sqft |
Source:  GAMLS #10535520 Report a problem GAMLS #10535520 Report a problem | ||
| 6/5/2025 | Listed for sale | $700,000+128%$141/sqft |
Source: GAMLS #10535520 Report a problem | ||
| 11/22/2019 | Sold | $307,000-9.4%$62/sqft |
Source:  GAMLS #8684573 Report a problem GAMLS #8684573 Report a problem | ||
| 11/5/2019 | Pending sale | $339,000$68/sqft |
Source: Keller Williams Realty Community Partners #6637879 Report a problem | ||
| 9/30/2019 | Price change | $339,000-1.7%$68/sqft |
Source: Coldwell Banker Residential Brokerage - 400 North/Lake Lanier #6591497 Report a problem | ||
| 9/23/2019 | Pending sale | $344,900$69/sqft |
Source: Coldwell Banker Residential Brokerage - 400 North/Lake Lanier #6591497 Report a problem | ||
| 8/28/2019 | Price change | $344,900-1.2%$69/sqft |
Source: Coldwell Banker Residential Brokerage #6591497 Report a problem | ||
| 8/9/2019 | Price change | $349,000-1.7%$70/sqft |
Source: Coldwell Banker Residential Brokerage - 400 North/Lake Lanier #6591497 Report a problem | ||
| 7/25/2019 | Listed for sale | $355,000+4%$71/sqft |
Source: Coldwell Banker Residential Brokerage #6591497 Report a problem | ||
| 5/14/2007 | Sold | $341,400$69/sqft |
Source: Public Record Report a problem | ||
Public tax history
| Year | Property taxes | Tax assessment |
|---|---|---|
| 2025 | $5,134 -0.8% | $247,016 -0.1% |
| 2024 | $5,174 +12.1% | $247,300 +5.2% |
| 2023 | $4,618 +0.8% | $234,976 +24.4% |
| 2022 | $4,580 +15.2% | $188,952 +25.5% |
| 2021 | $3,976 +20.5% | $150,548 +22.6% |
| 2020 | $3,301 -11.1% | $122,800 -10.7% |
| 2019 | $3,712 +5% | $137,508 +5.3% |
| 2017 | $3,537 +6.2% | $130,600 +6% |
| 2016 | $3,332 | $123,200 -5.7% |
| 2015 | $3,332 +14% | $130,600 +14.9% |
| 2014 | $2,922 +7.6% | $113,664 +7.6% |
| 2013 | $2,715 -1.1% | $105,664 -0.9% |
| 2012 | $2,745 -8.7% | $106,596 -8.2% |
| 2011 | $3,005 | $116,164 -4.8% |
| 2010 | -- | $122,000 -6.3% |
| 2009 | -- | $130,176 +0.4% |
| 2008 | -- | $129,656 -14.7% |
| 2007 | -- | $151,948 +533.1% |
| 2006 | $523 | $24,000 |
Find assessor info on the county website
Neighborhood: Highlands at Sawnee Mountain
Nearby homes
- $636,4005 bd3 ba3.1k sqft1310 Magnolia Park Cir, Cumming, GA 30040Off Market
- $676,9005 bd5 ba4.3k sqft1280 Magnolia Park Cir, Cumming, GA 30040Off Market

- $680,0005 bd5 ba4.3k sqft1320 Magnolia Park Cir, Cumming, GA 30040Sold
- $593,6005 bd4 ba2.5k sqft1270 Magnolia Park Cir, Cumming, GA 30040Off Market
- $580,8005 bd3 ba2.5k sqft1295 Magnolia Park Cir, Cumming, GA 30040Off Market
- $563,4005 bd4 ba2.8k sqft1285 Magnolia Park Cir, Cumming, GA 30040Off Market
- $585,0005 bd3 ba3k sqft1315 Magnolia Park Cir, Cumming, GA 30040Off Market
- $644,5005 bd4 ba3k sqft1265 Magnolia Park Cir, Cumming, GA 30040Off Market
Nearby schools
GreatSchools rating
- 8/10Cumming Elementary SchoolGrades: PK-5Distance: 2.3 mi
- 5/10Otwell Middle SchoolGrades: 6-8Distance: 2.2 mi
- 8/10Forsyth Central High SchoolGrades: 9-12Distance: 2 mi
Schools provided by the listing agent
- Elementary: Cumming
- Middle: Otwell
- High: Forsyth Central
Source: FMLS GA. This data may not be complete. We recommend contacting the local school district to confirm school assignments for this home.
Get a cash offer in 3 minutes
Find out how much your home could sell for in as little as 3 minutes with a no-obligation cash offer.
Estimated market value
$665,500
Get a cash offer in 3 minutes
Find out how much your home could sell for in as little as 3 minutes with a no-obligation cash offer.
Estimated market value
$665,500
- Georgia
- Forsyth County
- Cumming
- 30040
- Highlands at Sawnee Mountain
- 1290 Magnolia Park Cir
Nearby cities
Nearby neighborhoods
Nearby zip codes
Other Cumming Topics
