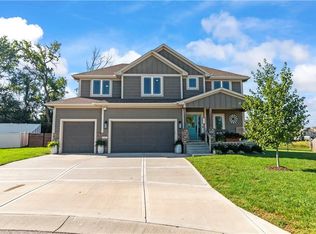
BACK ACTIVE BECAUSE CONTINGENT BUYER COULD NOT SELL THEIR HOME! AMAZING 2 STORY IN POPULAR SUBDIVISION ON A QUIET STREET. THE EXTERIOR OF THE HOME HAS A REALLY NICE WALK OUT PATIO THAT IS COVERED LEADING TO A NICE SIZED FENCED BACKYARD. THE HOME HAS A THREE CAR GARAGE AND A REALLY NICE FEATURE IS YOU HAVE DOOR ACCESS OUT OF THE BACK OF THE GARAGE TO THE BACKYARD - IT IS SUPER CONVENIENT. INSIDE YOU WILL FIND A NICE OPEN CONCEPT WITH WOOD FLOORING ON THE MAIN. IT HAS A PRIVATE OFFICE WHICH HAS GLASS FRENCH DOORS AND IS PERFECT FOR A WORK FROM HOME SITUATION. THE KITCHEN HAS LOADS OF CABINETS, STAINLESS STEEL APPLIANCES, GRANITE COUNTERTOPS AND AN ISLAND FOR MULTI FUNCTIONAL USE. A DROP ZONE OFF THE GARAGE AND HALF BATH ROUND OUTTHE MAIN FLOOR. UPSTAIRS IS GRACIOUS IN SIZE. THE MASTER BEDROOM WILL EASILY ACCOMODATE A KING SIZED BED WITH ROOM TO SPARE. THE SPACE ALSO HAS A 7X7 OFFICE MAKING THIS A 2 OFFICE HOUSE WHICH IS UNIQUE AND DESIRABLE. GOOD SIZED SECONDARY BEDROOMS, UPSTAIRS LAUNDRY AND A DOUBLE VANITY SINK COMPLETE THIS GREAT HOME. AN UNFINISHED BASEMENT WITH EGRESS AWAITS YOUR IMAGINATION AND TOUCHES. THE HOME ALSO HAS PLANTATION SHUTTERS IN PLACES. A LITTLE FURTHER OUT GIVES THIS HOME A FEEL OF COMMUNITY AND SAFETY. GRAIN VALLEY IS A GROWING BEDROOM COMMUNITY OF KANSAS CITY!
Sold
Zillow last checked:
Listing updated:
Bought with:
Erica Peterson, 2016026015
EXP Realty LLC
Source: Heartland MLS as distributed by MLS GRID,MLS#: 2443547
Price history
| Date | Event | Price |
|---|---|---|
| 10/10/2023 | Sold | -- |
Source:  Heartland MLS as distributed by MLS GRID #2443547 Report a problem Heartland MLS as distributed by MLS GRID #2443547 Report a problem | ||
| 9/11/2023 | Pending sale | $438,000$186/sqft |
Source:  RE/MAX of Kansas-Missouri #2443547 Report a problem RE/MAX of Kansas-Missouri #2443547 Report a problem | ||
| 9/11/2023 | Contingent | $438,000$186/sqft |
Source: Heartland MLS as distributed by MLS GRID #2443547 Report a problem | ||
| 8/28/2023 | Listed for sale | $438,000$186/sqft |
Source: Heartland MLS as distributed by MLS GRID #2443547 Report a problem | ||
| 8/8/2023 | Pending sale | $438,000$186/sqft |
Source: RE/MAX of Kansas-Missouri #2443547 Report a problem | ||
| 8/7/2023 | Contingent | $438,000$186/sqft |
Source: Heartland MLS as distributed by MLS GRID #2443547 Report a problem | ||
| 8/4/2023 | Listed for sale | $438,000+16.8%$186/sqft |
Source: Heartland MLS as distributed by MLS GRID #2443547 Report a problem | ||
| 4/27/2022 | Sold | -- |
Source: Heartland MLS as distributed by MLS GRID #2372009 Report a problem | ||
| 3/29/2022 | Pending sale | $375,000$159/sqft |
Source: Heartland MLS as distributed by MLS GRID #2372009 Report a problem | ||
| 3/26/2022 | Listed for sale | $375,000$159/sqft |
Source: Heartland MLS as distributed by MLS GRID #2372009 Report a problem | ||
| 8/3/2018 | Sold | -- |
Source: Heartland MLS as distributed by MLS GRID #2078282 Report a problem | ||


Get a cash offer in 3 minutes
Find out how much your home could sell for in as little as 3 minutes with a no-obligation cash offer.
Estimated market value
$464,900
