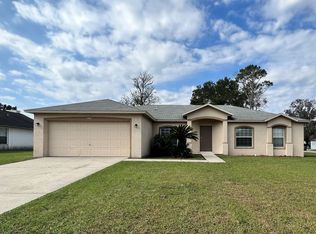
One or more photo(s) has been virtually staged. Charming Comfort Meets Thoughtful Updates! Welcome to your picture-perfect haven! This delightful 3-bedroom, 2-bathroom residence combines timeless character with modern convenience in every corner. Inside, the heart of the home glows with warmth thanks to a classic wood-burning fireplace, creating the perfect setting for holiday gatherings or quiet nights in. The interior and exterior have been freshly painted, wrapping the home in a clean, contemporary vibe while preserving its welcoming charm. New carpeting throughout adds a plush finish underfoot—perfect for padding across with your morning coffee or kicking back after a long day. A newer hot water heater ensures comfort and reliability, making daily routines that much smoother. Step into your fully fenced yard—a private oasis ideal for families, pets, hosting weekend BBQs, or plenty of room for a new pool! Whether you’re gardening, lounging, or stargazing, the backyard offers space and serenity in equal measure. With its appealing layout and thoughtful updates, this home is ready for you to move in and start making memories. Whether you're upsizing, downsizing, or planting roots for the first time, this gem checks all the boxes. This home is just a short drive to local shopping, restaurants, Interstate 4, hospitals, area beaches and theme parks. Schedule your showing today!
Sold for $277,500
$277,500
1290 NAVARRE DRIVE, DELTONA, FL 32738
3beds
1,411sqft
Single Family Residence
Built in 1995
10,000 Square Feet Lot
$274,200 Zestimate®
$197/sqft
$2,017 Estimated rent
Home value
$274,200
$247,000 - $304,000
$2,017/mo
Zestimate® history
Owner options
List your home for rent
$2,017/mo
Rent Zestimate®
Find your next renter with Zillow Rental Manager. Plus, with online applications, you can quickly screen prospective tenants – for free.
$2,017/mo
Rent Zestimate®
Refinance and save
$1,922/mo
Est. payment
Refinancing to a lower rate could help reduce your monthly payments and save thousands over the life of the loan.
$1,922/mo
Est. payment
Explore your selling options
Work with a Zillow partner agent
Leverage their expertise and Zillow's premium Showcase listings to get your home seen by more buyers.
Get startedList with your own agent
Get your home in front of millions of buyers by listing it on Zillow.
Learn how to do itSell it yourself
Take full control of how buyers see your home on Zillow by listing For Sale by Owner (FSBO).
List your homeWhat's special
Fully fenced yardPrivate oasisNew carpetingClassic wood-burning fireplace
Zillow last checked:
Listing updated:
Listed by:
Jamie Hinson 386-216-7494,
COLDWELL BANKER COAST REALTY 386-775-3227
Bought with:
Tammi Pettis, 3346712
UNITED REAL ESTATE PREFERRED
Source: Stellar MLS,MLS#: V4943948 Originating MLS: West Volusia
Originating MLS: West Volusia
Facts & features
Interior
Bedrooms & bathrooms
- Bedrooms: 3
- Bathrooms: 2
- Full bathrooms: 2
Primary bedroom
- Features: Walk-In Closet(s)
- Level: First
- Area: 154 Square Feet
- Dimensions: 14x11
Bedroom 2
- Features: Storage Closet
- Level: First
- Area: 110 Square Feet
- Dimensions: 11x10
Bedroom 3
- Features: Storage Closet
- Level: First
- Area: 110 Square Feet
- Dimensions: 11x10
Primary bathroom
- Features: Single Vanity, Tub with Separate Shower Stall, No Closet
- Level: First
- Area: 64 Square Feet
- Dimensions: 8x8
Bathroom 2
- Features: Single Vanity, Tub With Shower, No Closet
- Level: First
- Area: 40 Square Feet
- Dimensions: 8x5
Dinette
- Features: No Closet
- Level: First
- Area: 50 Square Feet
- Dimensions: 10x5
Dining room
- Features: No Closet
- Level: First
- Area: 80 Square Feet
- Dimensions: 10x8
Family room
- Features: Ceiling Fan(s), No Closet
- Level: First
Kitchen
- Features: Breakfast Bar, Pantry, Storage Closet
- Level: First
- Area: 110 Square Feet
- Dimensions: 11x10
Laundry
- Features: No Closet
- Level: First
- Area: 35 Square Feet
- Dimensions: 7x5
Living room
- Features: No Closet
- Level: First
- Area: 228 Square Feet
- Dimensions: 19x12
Heating
- Central
Cooling
- Central Air
Appliances
- Included: Dishwasher, Dryer, Electric Water Heater, Microwave, Range, Refrigerator, Washer
- Laundry: Laundry Room
Features
- Built-in Features, Ceiling Fan(s), Eating Space In Kitchen, High Ceilings
- Flooring: Carpet, Ceramic Tile
- Has fireplace: No
- Fireplace features: Wood Burning
Interior area
- Total structure area: 1,890
- Total interior livable area: 1,411 sqft
Property
Parking
- Total spaces: 2
- Parking features: Garage - Attached
- Attached garage spaces: 2
Features
- Levels: One
- Stories: 1
- Exterior features: Irrigation System
Lot
- Size: 10,000 Square Feet
- Dimensions: 80 x 125
Details
- Parcel number: 813067030110
- Zoning: 01R
- Special conditions: None
Construction
Type & style
- Home type: SingleFamily
- Property subtype: Single Family Residence
Materials
- Block, Stucco
- Foundation: Slab
- Roof: Shingle
Condition
- New construction: No
- Year built: 1995
Utilities & green energy
- Sewer: Septic Tank
- Water: Public
- Utilities for property: Cable Available, Electricity Connected, Water Connected
Community & HOA
Community
- Pet fee: $0 monthly
- Subdivision: DELTONA LAKES UNIT 67
HOA
- Has HOA: No
Location
- Region: Deltona
Financial & listing details
- Price per square foot: $197/sqft
- Tax assessed value: $235,515
- Annual tax amount: $1,010
- Date on market: 7/25/2025
- Cumulative days on market: 3 days
- Listing terms: Cash,Conventional,FHA,VA Loan
- Ownership: Fee Simple
- Total actual rent: 0
- Electric utility on property: Yes
- Road surface type: Paved
Price history
| Date | Event | Price |
|---|---|---|
| 8/11/2025 | Sold | $277,500-4.3%$197/sqft |
Source:  Stellar MLS #V4943948 Report a problem Stellar MLS #V4943948 Report a problem | ||
| 7/28/2025 | Pending sale | $290,000$206/sqft |
Source: Stellar MLS #V4943948 Report a problem | ||
| 7/25/2025 | Listed for sale | $290,000+311.3%$206/sqft |
Source: Stellar MLS #V4943948 Report a problem | ||
| 11/13/1998 | Sold | $70,500-7.7%$50/sqft |
Source: Public Record Report a problem | ||
| 1/25/1995 | Sold | $76,400+511.2%$54/sqft |
Source: Public Record Report a problem | ||
| 9/15/1994 | Sold | $12,500$9/sqft |
Source: Public Record Report a problem | ||
Public tax history
| Year | Property taxes | Tax assessment |
|---|---|---|
| 2025 | $1,062 +5.1% | $235,515 +218.4% |
| 2024 | $1,010 +7.6% | $73,972 +3% |
| 2023 | $939 -0.4% | $71,818 +3% |
| 2022 | $943 | $69,726 +3% |
| 2021 | -- | $67,695 +1.4% |
| 2020 | $972 | $66,760 +2.3% |
| 2019 | $972 -1.9% | $65,259 +1.9% |
| 2018 | $990 +1% | $64,042 +2.1% |
| 2017 | $980 +1.3% | $62,725 +2.1% |
| 2016 | $967 +1.4% | $61,435 +0.7% |
| 2015 | $954 -1.9% | $61,008 +0.8% |
| 2014 | $973 | $60,524 +1.5% |
| 2013 | -- | $59,630 +1.7% |
| 2012 | -- | $58,633 +1.5% |
| 2011 | -- | $57,790 -23.4% |
| 2010 | -- | $75,477 -12.2% |
| 2009 | -- | $85,969 +3.1% |
| 2007 | -- | $83,382 -0.5% |
| 2006 | -- | $83,788 +6.1% |
| 2005 | -- | $78,979 +3% |
| 2004 | -- | $76,679 +1.9% |
| 2003 | -- | $75,249 +2.4% |
| 2002 | -- | $73,485 +1.6% |
| 2001 | -- | $72,328 +3% |
| 2000 | -- | $70,222 |
Find assessor info on the county website
Neighborhood: 32738
Nearby homes
- $289,2003 bd2 ba1.6k sqft1280 Navarre Dr, Deltona, FL 32738Off Market
- $321,5003 bd2 ba1.6k sqft1300 Navaree Dr, Deltona, FL 32738Off Market
- $334,2003 bd2 ba1.7k sqft1290 Walton Ave, Deltona, FL 32738Off Market

- $306,7003 bd2 ba1.4k sqft1280 Walton Ave, Deltona, FL 32738Off Market
- $343,8004 bd2 ba1.9k sqft1300 Walton Ave, Deltona, FL 32738Off Market
- $311,2003 bd4 ba2.1k sqft1270 Navaree Dr, Deltona, FL 32738Off Market
- $299,2003 bd2 ba1.6k sqft1300 Navarre Dr, Deltona, FL 32738Off Market
- $337,5004 bd2 ba2k sqft1291 Navarre Dr, Deltona, FL 32738Off Market
Nearby schools
GreatSchools rating
- 4/10Sunrise Elementary SchoolGrades: PK-5Distance: 1.4 mi
- 4/10Heritage Middle SchoolGrades: 6-8Distance: 1 mi
- 4/10Pine Ridge High SchoolGrades: 9-12Distance: 1.8 mi
Get a cash offer in 3 minutes
Find out how much your home could sell for in as little as 3 minutes with a no-obligation cash offer.
Estimated market value
$274,200
Get a cash offer in 3 minutes
Find out how much your home could sell for in as little as 3 minutes with a no-obligation cash offer.
Estimated market value
$274,200
- Florida
- Volusia County
- Deltona
- 32738
- 1290 NAVARRE DRIVE
Nearby cities
Nearby zip codes
Other Deltona Topics
