Skip main navigation
Closed
  • $1,600,000

    1290 Pasadena Ave, Atlanta, GA 30306

    5beds
    3,490sqft
    Single Family Residence, Residential
    Built in 1935
    8,712 Square Feet Lot
    $1,640,100 Zestimate®
    $458/sqft
    $7,019 Estimated rent

    Home value

    $1,640,100

    $1.49M - $1.80M

    $7,019/mo

    Zestimate® history
    Loading
    Loading...

    Owner options

    List your home for rent

    $7,019/mo

    Rent Zestimate®

    Find your next renter with Zillow Rental Manager. Plus, with online applications, you can quickly screen prospective tenants – for free.

    Learn more

    $7,019/mo

    Rent Zestimate®

    Refinance and save

    $8,071/mo

    Est. payment

    Refinancing to a lower rate could help reduce your monthly payments and save thousands over the life of the loan.

    See today's rates

    $8,071/mo

    Est. payment

    Explore your selling options

    Work with a Zillow partner agent

    Leverage their expertise and Zillow's premium Showcase listings to get your home seen by more buyers.

    Get started

    List with your own agent

    Get your home in front of millions of buyers by listing it on Zillow.

    Learn how to do it

    Sell it yourself

    Take full control of how buyers see your home on Zillow by listing For Sale by Owner (FSBO).

    List your home

    What's special

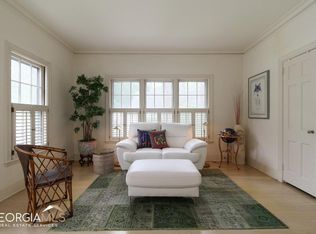
    Classic Morningside Tudor reimagined, renovated, and expanded. This home features 5 Bedrooms & 5.5 baths with a rare, almost new ADU above an air-conditioned, oversized two-car garage.  A stunning 48-inch dual-fuel commercial-grade cobalt blue stove with a pot filler, white marble backsplash, custom cabinets, leather quartz countertops, and a wine closet highlight the kitchen. The island features a recessed butcher block. The kitchen opens seamlessly to the dining room, with vaulted ceilings that showcase reclaimed beams.  Enjoy the oversized fireside great room with bay windows. The quintessential sunroom, located off the kitchen, is the perfect gathering place.  The main level features three spacious bedrooms & three and a half baths. The owner's retreat is a private oasis with vaulted ceilings & a Juliet balcony overlooking the living room.  An additional, separate sitting area features a coffee bar, mini fridge, and sink, accompanied by a private outdoor balcony with custom-stamped compass concrete flooring. Spa-like bathroom with an oversized steam shower, three shower heads, a double marble vanity, a free-standing garden tub, and a gas fireplace. The finished basement is versatile. Envision a 2nd living room, teenage or in-law suite with exposed brick, recycled glass countertops, polished concrete floors, a full bath, 2nd washer & dryer, and a small kitchen.  A separate entrance, accessed via a modern garage door, offers perfect indoor-outdoor entertaining. The backyard features a fenced yard with a bocce ball court, a flagstone patio, a pergola, and a fireplace, all set against lush landscaping. The newly built carriage home features a 5th Bedroom, 5th Full Bath, a separate living space with vaulted ceilings, a walk-in closet, and a full kitchen with Retro Appliances.  The air-conditioned garage w/ EV charger is also used as a fully equipped gym & offers plenty of off-street parking.  The home is on a private corner lot in the heart of Morningside & steps away from the Morningside 30 Acre Nature Preserve. Must see in person to appreciate the Architectural Details.

    Zillow last checked:

    Listing updated:

    Listing Provided by:

    BETH BOSWELL,

    Atlanta Fine Homes Sotheby's International 404-483-1279

    Bought with:

    MATTHEW DOMENICK, 290259

    Coldwell Banker Realty

    Source: FMLS GA,MLS#: 7515815MLS Logo

    Facts & features

    Interior

    Bedrooms & bathrooms
    • Bedrooms: 5
    • Bathrooms: 6
    • Full bathrooms: 5
    • 1/2 bathrooms: 1
    • Main level bathrooms: 3
    • Main level bedrooms: 4
    Primary bedroom
    • Features: In-Law Floorplan, Oversized Master, Sitting Room
    • Level: In-Law Floorplan, Oversized Master, Sitting Room
    Bedroom
    • Features: In-Law Floorplan, Oversized Master, Sitting Room
    Primary bathroom
    • Features: Double Vanity, Separate Tub/Shower, Soaking Tub, Vaulted Ceiling(s)
    Dining room
    • Features: Seats 12+, Separate Dining Room
    Kitchen
    • Features: Cabinets White, Eat-in Kitchen, Kitchen Island, Pantry, Second Kitchen, Stone Counters, View to Family Room, Wine Rack
    Heating
    • Central, Forced Air, Natural Gas
    Cooling
    • Ceiling Fan(s), Central Air
    Appliances
    • Included: Dishwasher, Disposal, Double Oven, Gas Cooktop, Gas Oven, Gas Range, Gas Water Heater, Microwave, Range Hood, Refrigerator, Self Cleaning Oven
    • Laundry: Laundry Room, Mud Room, Sink, Upper Level
    Features
    • Beamed Ceilings, Bookcases, Cathedral Ceiling(s), Crown Molding, Double Vanity, Vaulted Ceiling(s), Walk-In Closet(s), Wet Bar
    • Flooring: Ceramic Tile, Concrete, Hardwood
    • Windows: Bay Window(s)
    • Basement: Daylight,Exterior Entry,Finished,Finished Bath,Interior Entry,Walk-Out Access
    • Number of fireplaces: 3
    • Fireplace features: Brick, Gas Log, Gas Starter, Great Room, Master Bedroom, Outside
    • Common walls with other units/homes: No Common Walls
    Interior area
    • Total structure area: 3,490
    • Total interior livable area: 3,490 sqft
    • Finished area above ground: 3,490
    • Finished area below ground: 1,111

    Property

    Parking
    • Total spaces: 6
    • Parking features: Detached, Garage, Garage Door Opener, Level Driveway
    • Garage spaces: 2
    • Has uncovered spaces: Yes
    Accessibility
    • Accessibility features: None
    Features
    • Levels: Two
    • Stories: 2
    • Patio & porch: Patio, Rear Porch
    • Exterior features: Courtyard, Gas Grill, Rear Stairs, Storage
    • Pool features: None
    • Spa features: None
    • Fencing: Back Yard,Fenced,Wrought Iron
    • Has view: Yes
    • View description: Neighborhood
    • Waterfront features: None
    • Body of water: None
    Lot
    • Size: 8,712 sqft
    • Dimensions: 163 x 60
    • Features: Back Yard, Corner Lot, Flag Lot, Front Yard, Landscaped, Level
    Details
    • Additional structures: Carriage House, Garage(s), Guest House, Outdoor Kitchen, Pergola
    • Parcel number: 18 056 03 094
    • Other equipment: None
    • Horse amenities: None

    Construction

    Type & style
    • Home type: SingleFamily
    • Architectural style: Contemporary
    • Property subtype: Single Family Residence, Residential
    Materials
    • Blown-In Insulation, Brick 4 Sides, Spray Foam Insulation
    • Foundation: Block, Brick/Mortar
    • Roof: Tile
    Condition
    • Updated/Remodeled
    • New construction: No
    • Year built: 1935

    Utilities & green energy

    • Electric: 220 Volts in Garage
    • Sewer: Public Sewer
    • Water: Public
    • Utilities for property: Cable Available, Electricity Available, Natural Gas Available, Phone Available, Sewer Available, Water Available
    Green energy
    • Energy efficient items: None
    • Energy generation: None

    Community & neighborhood

    Security
    • Security features: Carbon Monoxide Detector(s), Fire Alarm, Secured Garage/Parking, Smoke Detector(s)
    Community
    • Community features: Dog Park, Near Beltline, Near Public Transport, Near Schools, Near Shopping, Near Trails/Greenway, Park, Playground, Sidewalks, Street Lights
    Location
    • Region: Atlanta
    • Subdivision: Morningside

    HOA & financial

    HOA
    • Has HOA: No

    Other

    Other facts
    • Road surface type: Asphalt, Paved

    Price history

    DateEventPrice
    8/19/2025Sold$1,600,000-3%$458/sqft
    Source: FMLS GA #7515815 Report a problem
    7/25/2025Pending sale$1,650,000$473/sqft
    Source: FMLS GA #7515815 Report a problem
    6/27/2025Price change$1,650,000-5.7%$473/sqft
    Source: FMLS GA #7515815 Report a problem
    5/5/2025Price change$1,750,000-5.4%$501/sqft
    Source: FMLS GA #7515815 Report a problem
    4/11/2025Listed for sale$1,850,000-7.5%$530/sqft
    Source: FMLS GA #7515815 Report a problem
    12/22/2024Listing removed$2,000,000$573/sqft
    Source: FMLS GA #7462289 Report a problem
    10/17/2024Price change$2,000,000-16.7%$573/sqft
    Source: FMLS GA #7462289 Report a problem
    10/3/2024Listed for sale$2,400,000+300%$688/sqft
    Source: FMLS GA #7462289 Report a problem
    5/26/2024Listing removed--
    Source: Engel & Volkers Report a problem
    5/25/2024Listed for rent$13,000$4/sqft
    Source: Engel & Volkers Report a problem
    5/24/2024Listing removed--
    Source: FMLS GA #7378730 Report a problem
    5/2/2024Listed for rent$13,000+0%$4/sqft
    Source: FMLS GA #7378730 Report a problem
    5/1/2024Listing removed--
    Source: FMLS GA #7297755 Report a problem
    4/10/2024Price change$12,999-13.3%$4/sqft
    Source: FMLS GA #7297755 Report a problem
    11/1/2023Listed for rent$15,000$4/sqft
    Source: FMLS GA #7297755 Report a problem
    9/7/2023Listing removed--
    Source: Zillow Rentals Report a problem
    8/25/2023Listed for rent$15,000+91.1%$4/sqft
    Source: FMLS GA #7266397 Report a problem
    3/5/2023Listing removed--
    Source: Zillow Rentals Report a problem
    2/16/2023Price change$7,850-4.3%$2/sqft
    Source: Zillow Rentals Report a problem
    1/24/2023Price change$8,200-18%$2/sqft
    Source: Zillow Rentals Report a problem
    1/18/2023Listed for rent$10,000$3/sqft
    Source: Zillow Rentals Report a problem
    2/12/2015Sold$600,000+0.8%$172/sqft
    Source: FMLS GA #5383212 Report a problem
    1/20/2015Pending sale$595,000$170/sqft
    Source: RE/MAX Metro Atlanta Cityside #5383212 Report a problem
    1/13/2015Listed for sale$595,000+19%$170/sqft
    Source: RE/MAX Metro Atlanta Cityside #5383212 Report a problem
    12/19/2014Sold$500,000$143/sqft
    Source: Public Record Report a problem

    Public tax history

    YearProperty taxesTax assessment
    2025$8,717 -1%$332,160
    2024$8,804 +1.3%$332,160 -6.5%
    2023$8,690 +27%$355,200 +44.9%
    2022$6,844 $245,120 -3.4%
    2021-- $253,840 -0.5%
    2020$7,140 +3.2%$255,080 +1.8%
    2019$6,918 -7.6%$250,560 +6.1%
    2018$7,490 +21.5%$236,120 +12.8%
    2017$6,165 +554.3%$209,240 +1.8%
    2016$942 $205,480 +37%
    2014$942 $150,000 -17.4%
    2013-- $181,680 +25.8%
    2012-- $144,440 +60.9%
    2011-- $89,760 -54%
    2010$879 +18.6%$194,960
    2009$741 -7.1%$194,960
    2008$797 -16.4%$194,960
    2007$953 +2.5%$194,960
    2006$930 +27.1%$194,960 +21.9%
    2005$732 +9.4%$160,000
    2004$669 +1.7%$160,000 -12.6%
    2003$658 +169.4%$183,160 +48%
    2002$244 +82.1%$123,760
    2001$134 $123,760

    Find assessor info on the county website

    Neighborhood: Morningside - Lenox Park

    Nearby schools

    GreatSchools rating
    Schools provided by the listing agent
    • Elementary: Morningside-
    • Middle: David T Howard
    • High: Midtown

    Source: FMLS GA. This data may not be complete. We recommend contacting the local school district to confirm school assignments for this home.

    Get a cash offer in 3 minutes
    Find out how much your home could sell for in as little as 3 minutes with a no-obligation cash offer.
    Estimated market value
    $1,640,100
    Get a cash offer in 3 minutes
    Find out how much your home could sell for in as little as 3 minutes with a no-obligation cash offer.
    Estimated market value
    $1,640,100