Positioned on a private corner lot in the heart of Buckhead, this beautifully updated brick home blends timeless architecture with spacious, light-filled living in one of Atlanta’s most sought-after neighborhoods. Surrounded by mature landscaping and tucked away from the street, the property offers exceptional privacy while remaining just minutes from top public and private schools, Memorial Park, golf, dining, and shopping. Inside, the home features an expansive and functional floorplan with oversized rooms, hardwood floors, designer lighting, and an impressive entrance foyer that sets the tone from the moment you arrive. Multiple living and dining spaces provide flexibility for both entertaining and everyday living, including a fireside formal living room, separate dining room, cozy library or office with built-ins, and a spacious family room that opens to the outdoor living areas. Architectural details including barrel and beamed ceilings, bay windows, crown molding, and abundant natural light add warmth and character throughout. The updated kitchen offers stone countertops, white cabinetry, double ovens, gas cooktop, a breakfast bar, breakfast room, and large island seating, all opening seamlessly to the family room and backyard deck. The primary suite features a beautifully renovated marble bath with dual vanities, soaking tub, separate shower, and custom walk-in closet. One of the home’s standout features is the exceptional terrace level setup, offering two separate basement spaces for incredible flexibility. One of the terrace level areas functions perfectly as a private guest suite with bedroom and bath, while the second area provides additional bonus living space ideal for a playroom, office, media room, or recreation area. Outdoor living is equally impressive with a brand-new deck, brick terrace, and expansive flat backyard surrounded by lush landscaping and mature trees. Additional highlights include hardwood floors throughout much of the home, abundant storage, a two-car garage, front porch, and outdoor shed or workshop with electricity, room for pool, and multiple outdoor entertaining spaces. Located in the highly desirable Morris Brandon school district, this move-in ready Buckhead home combines charm, functionality, privacy, and an unbeatable location!
Closed
$1,415,000
1290 Peachtree Battle Ave NW, Atlanta, GA 30327
4beds
4,856sqft
Single Family Residence, Residential
Built in 1951
0.86 Acres Lot
$1,419,700 Zestimate®
$291/sqft
$7,790 Estimated rent
Home value
$1,419,700
$1.33M - $1.52M
$7,790/mo
Zestimate® history
Owner options
List your home for rent
$7,790/mo
Rent Zestimate®
Find your next renter with Zillow Rental Manager. Plus, with online applications, you can quickly screen prospective tenants – for free.
$7,790/mo
Rent Zestimate®
Refinance and save
$6,996/mo
Est. payment
Refinancing to a lower rate could help reduce your monthly payments and save thousands over the life of the loan.
$6,996/mo
Est. payment
Explore your selling options
Work with a Zillow partner agent
Leverage their expertise and Zillow's premium Showcase listings to get your home seen by more buyers.
Get startedList with your own agent
Get your home in front of millions of buyers by listing it on Zillow.
Learn how to do itSell it yourself
Take full control of how buyers see your home on Zillow by listing For Sale by Owner (FSBO).
List your homeWhat's special
Timeless architectureBrick terraceOversized roomsRoom for poolTwo-car garageBeautifully updated brick homeCrown molding
Zillow last checked:
Listing updated:
Listed by:
KIM BOYD,
Atlanta Fine Homes Sotheby's International 404-520-6095,
Kathryn Crabtree,
Atlanta Fine Homes Sotheby's International
Bought with:
Julia Cox, 397221
Atlanta Fine Homes Sotheby's International
Source: FMLS GA,MLS#: 7773250
Facts & features
Interior
Bedrooms & bathrooms
- Bedrooms: 4
- Bathrooms: 5
- Full bathrooms: 5
- Main level bathrooms: 4
- Main level bedrooms: 3
Rooms
- Room types: Basement, Bonus Room, Family Room, Kitchen, Laundry, Living Room, Master Bathroom, Master Bedroom, Office
Primary bedroom
- Features: Master on Main
- Level: Master on Main
Bedroom
- Features: Master on Main
Primary bathroom
- Features: Double Vanity, Separate Tub/Shower, Soaking Tub
Dining room
- Features: Open Concept, Separate Dining Room
Kitchen
- Features: Breakfast Bar, Breakfast Room, Cabinets White, Eat-in Kitchen, Kitchen Island, Pantry, Stone Counters, View to Family Room
Heating
- Central, Forced Air, Zoned
Cooling
- Ceiling Fan(s), Central Air, Zoned
Appliances
- Included: Dishwasher, Disposal, Double Oven, Dryer, Gas Cooktop, Gas Range, Microwave, Range Hood, Refrigerator, Washer
- Laundry: Laundry Room, Main Level, Mud Room
Features
- Bookcases, Crown Molding, Double Vanity, Entrance Foyer, High Ceilings 10 ft Main, High Speed Internet, Recessed Lighting, Walk-In Closet(s)
- Flooring: Hardwood
- Windows: Double Pane Windows
- Basement: Daylight,Finished,Finished Bath,Interior Entry,Partial,Walk-Out Access
- Number of fireplaces: 1
- Fireplace features: Double Sided, Family Room, Gas Starter, Living Room
- Common walls with other units/homes: No Common Walls
Interior area
- Total structure area: 4,856
- Total interior livable area: 4,856 sqft
- Finished area above ground: 3,534
- Finished area below ground: 1,322
Property
Parking
- Total spaces: 2
- Parking features: Attached, Driveway, Garage, Garage Faces Front, Kitchen Level, Level Driveway, On Street
- Attached garage spaces: 2
- Has uncovered spaces: Yes
Accessibility
- Accessibility features: None
Features
- Levels: One
- Stories: 1
- Patio & porch: Deck, Front Porch, Patio, Rear Porch
- Exterior features: Lighting, Private Yard, Storage, No Dock
- Pool features: None
- Spa features: None
- Fencing: Back Yard,Fenced
- Has view: Yes
- View description: Other
- Waterfront features: None
- Body of water: None
Lot
- Size: 0.86 Acres
- Dimensions: 149x250x149x249
- Features: Back Yard, Corner Lot, Front Yard, Landscaped, Level, Private
Details
- Additional structures: Outbuilding, Workshop
- Parcel number: 17 019500040062
- Other equipment: None
- Horse amenities: None
Construction
Type & style
- Home type: SingleFamily
- Architectural style: Ranch,Traditional
- Property subtype: Single Family Residence, Residential
Materials
- Brick 4 Sides
- Foundation: None
- Roof: Composition
Condition
- Resale
- New construction: No
- Year built: 1951
Utilities & green energy
- Electric: None
- Sewer: Public Sewer
- Water: Public
- Utilities for property: Cable Available, Electricity Available, Natural Gas Available, Phone Available, Sewer Available, Water Available
Green energy
- Energy efficient items: None
- Energy generation: None
Community & HOA
Community
- Features: Near Beltline, Near Schools, Near Shopping, Near Trails/Greenway, Park, Street Lights
- Security: Secured Garage/Parking
- Subdivision: Buckhead
HOA
- Has HOA: No
Location
- Region: Atlanta
Financial & listing details
- Price per square foot: $291/sqft
- Tax assessed value: $1,269,900
- Annual tax amount: $16,867
- Date on market: 5/19/2026
- Cumulative days on market: 2 days
- Listing terms: Cash,Conventional
- Electric utility on property: Yes
- Road surface type: Asphalt, Paved
Price history
| Date | Event | Price |
|---|---|---|
| 6/23/2026 | Sold | $1,415,000+13.2%$291/sqft |
Source:  FMLS GA #7773250 Report a problem FMLS GA #7773250 Report a problem | ||
| 5/31/2026 | Pending sale | $1,250,000$257/sqft |
Source: FMLS GA #7773250 Report a problem | ||
| 5/19/2026 | Listed for sale | $1,250,000+43.7%$257/sqft |
Source: FMLS GA #7773250 Report a problem | ||
| 9/16/2019 | Sold | $870,000-3.3%$179/sqft |
Source:  GAMLS #8581004 Report a problem GAMLS #8581004 Report a problem | ||
| 8/19/2019 | Pending sale | $899,900$185/sqft |
Source: Ansley Atlanta Real Estate, LLC #6551014 Report a problem | ||
| 8/14/2019 | Price change | $899,900-4.8%$185/sqft |
Source: Ansley Atlanta Real Estate, LLC #6551014 Report a problem | ||
| 8/2/2019 | Price change | $945,000-5.5%$195/sqft |
Source: Ansley Atlanta Real Estate, LLC #6551014 Report a problem | ||
| 6/18/2019 | Price change | $999,900-4.7%$206/sqft |
Source: Ansley Atlanta Real Estate, LLC #6551014 Report a problem | ||
| 5/29/2019 | Price change | $1,049,000-4.5%$216/sqft |
Source: Ansley Atlanta Real Estate, LLC #6551014 Report a problem | ||
| 5/11/2019 | Listed for sale | $1,099,000+33.5%$226/sqft |
Source: Ansley Atlanta Real Estate, LLC #6551014 Report a problem | ||
| 8/26/2011 | Sold | $823,000-8%$169/sqft |
Source: Public Record Report a problem | ||
| 4/1/2011 | Price change | $895,000-10.1%$184/sqft |
Source: Beacham & Company, REALTORS #4112873 Report a problem | ||
| 2/19/2011 | Price change | $995,000-9.1%$205/sqft |
Source: Beacham & Company, REALTORS #4112873 Report a problem | ||
| 1/29/2011 | Price change | $1,095,000-6%$225/sqft |
Source: Beacham & Company, REALTORS #4112873 Report a problem | ||
| 3/27/2010 | Listed for sale | $1,165,000+34.1%$240/sqft |
Source: Beacham & Company, Realtors #4036578 Report a problem | ||
| 10/13/2000 | Sold | $869,000+82.9%$179/sqft |
Source: Public Record Report a problem | ||
| 6/16/1998 | Sold | $475,000+10.5%$98/sqft |
Source: Public Record Report a problem | ||
| 1/16/1998 | Sold | $430,000+15.1%$89/sqft |
Source: Public Record Report a problem | ||
| 5/9/1997 | Sold | $373,600$77/sqft |
Source: Public Record Report a problem | ||
Public tax history
| Year | Property taxes | Tax assessment |
|---|---|---|
| 2025 | $16,867 +0.1% | $507,960 0% |
| 2024 | $16,842 +61.7% | $508,040 +30% |
| 2023 | $10,414 -23.8% | $390,920 |
| 2022 | $13,675 +7.5% | $390,920 +9.7% |
| 2021 | $12,725 -11.7% | $356,240 +2.4% |
| 2020 | $14,407 +17.1% | $348,000 +1.8% |
| 2019 | $12,301 | $342,000 -32.8% |
| 2018 | $12,301 | $509,200 +63.9% |
| 2017 | $12,301 -3.8% | $310,680 |
| 2016 | $12,792 -0.5% | $310,680 |
| 2015 | $12,850 +0.6% | $310,680 |
| 2014 | $12,776 +326.4% | $310,680 |
| 2013 | $2,996 -78.3% | $310,680 |
| 2012 | $13,804 | $310,680 |
| 2011 | -- | $310,680 |
| 2010 | -- | $310,680 -7.2% |
| 2009 | -- | $334,960 |
| 2008 | -- | $334,960 |
| 2007 | -- | $334,960 |
| 2005 | -- | $334,960 +3.3% |
| 2004 | -- | $324,360 +3.4% |
| 2003 | -- | $313,600 +9.4% |
| 2002 | -- | $286,600 +46.5% |
| 2001 | $7,580 | $195,640 |
Find assessor info on the county website
Neighborhood: Wesley Battle
Nearby homes
- $172,0003 bd5 ba2.5k sqft1260 Peachtree Battle Ave NW, Atlanta, GA 30327Off Market
- $1,478,1004 bd4 ba3.6k sqft1300 Peachtree Battle Ave NW, Atlanta, GA 30327Off Market

- $2,153,8007 bd8 ba5.9k sqft1248 Peachtree Battle Ave NW, Atlanta, GA 30327Off Market
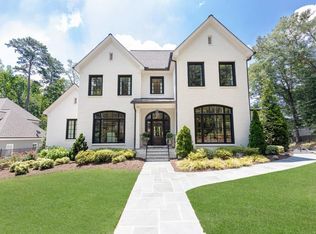
- $2,111,1005 bd5 ba4.8k sqft1287 Battle View Dr NW, Atlanta, GA 30327Off Market
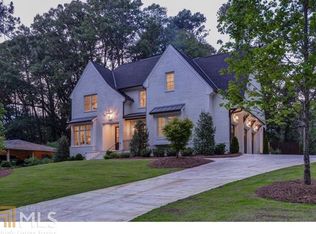
- $1,072,4003 bd2 ba1.7k sqft1297 Battle View Dr NW, Atlanta, GA 30327Off Market
- $2,425,2005 bd4 ba5.6k sqft1295 Peachtree Battle Ave NW, Atlanta, GA 30327Off Market
- $1,330,0000.578 Acres2569 Bohler Rd NW, Atlanta, GA 30327Off Market
- $1,448,6003 bd4 ba3.4k sqft1310 Peachtree Battle Ave NW, Atlanta, GA 30327Off Market
Nearby schools
GreatSchools rating
- 9/10Brandon Elementary SchoolGrades: PK-5Distance: 0.9 mi
- 8/10Sutton Middle SchoolGrades: 6-8Distance: 1.4 mi
- 7/10North Atlanta High SchoolGrades: 9-12Distance: 3 mi
Schools provided by the listing agent
- Elementary: Morris Brandon
- Middle: Willis A. Sutton
- High: North Atlanta
Source: FMLS GA. This data may not be complete. We recommend contacting the local school district to confirm school assignments for this home.
Get a cash offer in 3 minutes
Find out how much your home could sell for in as little as 3 minutes with a no-obligation cash offer.
Estimated market value
$1,419,700
Get a cash offer in 3 minutes
Find out how much your home could sell for in as little as 3 minutes with a no-obligation cash offer.
Estimated market value
$1,419,700
- Georgia
- Fulton County
- Atlanta
- 30327
- Wesley Battle
- 1290 Peachtree Battle Ave NW
Nearby cities
Nearby neighborhoods
Nearby zip codes
Other Atlanta Topics
