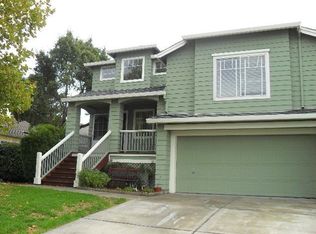
$120k off of the original price!!Welcome to 1290 Pickett Street! This charming and stylishly updated home is in the heart of the historic town of Sonoma. Enjoy the corner lot in a friendly neighborhood with a private park and access to the bike path to downtown. This property is also located in the prestigious Eastside School District, just a stroll away. The home boasts gorgeous wood floors, three bedrooms, two and a half baths and has 1806 sq feet of comfortable living space. The recently remodeled kitchen has Quartz countertops, new cabinets, all new appliances and a convenient island for food preparation. The living room is set up as a large dining/living room with soaring ceilings and an impressive two sided staircase as you enter the front door. The family room opens to the kitchen and has a gas fireplace, looking out to the private backyard. The second story has a bonus/office loft overlooking the first floor. The sumptuous Primary Suite is expansive with views of the stately oak tree and opens to a spa-like bathroom and walk in closet. Outside, enjoy the lovely hot tub and seating area under a custom made pavilion. Very private and serene, and yours to love....
Closed
$1,025,000
1290 Pickett Street, Sonoma, CA 95476
3beds
1,806sqft
Single Family Residence
Built in 1996
3,889 Square Feet Lot
$1,062,600 Zestimate®
$568/sqft
$5,161 Estimated rent
Home value
$1,062,600
$999,000 - $1.14M
$5,161/mo
Zestimate® history
Owner options
List your home for rent
$5,161/mo
Rent Zestimate®
Find your next renter with Zillow Rental Manager. Plus, with online applications, you can quickly screen prospective tenants – for free.
$5,161/mo
Rent Zestimate®
Refinance and save
$6,402/mo
Est. payment
Refinancing to a lower rate could help reduce your monthly payments and save thousands over the life of the loan.
$6,402/mo
Est. payment
Explore your selling options
Work with a Zillow partner agent
Leverage their expertise and Zillow's premium Showcase listings to get your home seen by more buyers.
Get startedList with your own agent
Get your home in front of millions of buyers by listing it on Zillow.
Learn how to do itSell it yourself
Take full control of how buyers see your home on Zillow by listing For Sale by Owner (FSBO).
List your homeWhat's special
Quartz countertopsSoaring ceilingsGorgeous wood floorsSumptuous primary suiteNew cabinetsGas fireplaceNew appliances
Zillow last checked:
Listing updated:
Listed by:
Bari Williams DRE #01263855 707-738-9709,
Sotheby's International Realty 707-935-2288
Bought with:
Kathleen Leonard, DRE #01371051
Compass
Source: BAREIS,MLS#: 323900397 Originating MLS: Sonoma
Originating MLS: SonomaFacts & features
Interior
Bedrooms & bathrooms
- Bedrooms: 3
- Bathrooms: 3
- Full bathrooms: 2
- 1/2 bathrooms: 1
Primary bedroom
- Features: Walk-In Closet(s)
Bedroom
- Level: Upper
Primary bathroom
- Features: Shower Stall(s), Soaking Tub, Walk-In Closet(s), Window
Bathroom
- Features: Tub w/Shower Over
- Level: Lower,Upper
Dining room
- Features: Dining/Living Combo
- Level: Lower,Main
Family room
- Level: Lower,Main
Kitchen
- Features: Kitchen Island, Kitchen/Family Combo, Pantry Closet, Quartz Counter
- Level: Main
Living room
- Features: Cathedral/Vaulted
- Level: Lower,Main
Heating
- Central
Cooling
- Central Air
Appliances
- Included: Disposal, Free-Standing Gas Range, Free-Standing Refrigerator, Range Hood, Ice Maker, Microwave, Dryer, Washer
- Laundry: Inside Room
Features
- Cathedral Ceiling(s)
- Flooring: Carpet, Wood
- Windows: Dual Pane Full
- Has basement: No
- Number of fireplaces: 1
- Fireplace features: Living Room, Wood Burning
Interior area
- Total structure area: 1,806
- Total interior livable area: 1,806 sqft
Property
Parking
- Total spaces: 4
- Parking features: Attached, Garage Door Opener, Garage Faces Front
- Attached garage spaces: 2
Features
- Levels: Two
- Stories: 2
- Patio & porch: Patio, Front Porch
- Fencing: Wood
- Has view: Yes
- View description: Mountain(s)
Lot
- Size: 3,889 Square Feet
- Features: Corner Lot
Details
- Additional structures: Pergola
- Parcel number: 128550015000
- Special conditions: Standard
Construction
Type & style
- Home type: SingleFamily
- Architectural style: Traditional
- Property subtype: Single Family Residence
Materials
- Wood Siding
- Foundation: Concrete Perimeter
- Roof: Composition
Condition
- Year built: 1996
Utilities & green energy
- Electric: 220 Volts in Kitchen, 220 Volts in Laundry
- Sewer: Public Sewer
- Water: Public
- Utilities for property: Public
Community & HOA
Community
- Security: Carbon Monoxide Detector(s), Double Strapped Water Heater, Smoke Detector(s)
HOA
- Has HOA: No
Location
- Region: Sonoma
Financial & listing details
- Price per square foot: $568/sqft
- Tax assessed value: $1,066,410
- Date on market: 8/23/2023
- Road surface type: Paved
Price history
| Date | Event | Price |
|---|---|---|
| 11/20/2023 | Sold | $1,025,000+2.6%$568/sqft |
Source:  BAREIS #323900397 Report a problem BAREIS #323900397 Report a problem | ||
| 10/27/2023 | Pending sale | $999,000$553/sqft |
Source: BAREIS #323900397 Report a problem | ||
| 10/20/2023 | Contingent | $999,000$553/sqft |
Source: BAREIS #323900397 Report a problem | ||
| 9/25/2023 | Price change | $999,000-8.9%$553/sqft |
Source: BAREIS #323900397 Report a problem | ||
| 9/6/2023 | Price change | $1,097,000-2%$607/sqft |
Source: BAREIS #323900397 Report a problem | ||
| 8/2/2023 | Price change | $1,119,000-1.8%$620/sqft |
Source: BAREIS #323041017 Report a problem | ||
| 7/12/2023 | Price change | $1,139,000-2.6%$631/sqft |
Source: BAREIS #323041017 Report a problem | ||
| 6/16/2023 | Listed for sale | $1,169,000+59%$647/sqft |
Source: BAREIS #323041017 Report a problem | ||
| 1/2/2018 | Sold | $735,000-0.5%$407/sqft |
Source: BAREIS #21725947 Report a problem | ||
| 11/20/2017 | Pending sale | $739,000$409/sqft |
Source: Sotheby's International Realty - Wine Country - East Napa Street Brokerage #21725947 Report a problem | ||
| 11/8/2017 | Listed for sale | $739,000+76%$409/sqft |
Source: Sotheby's International Realty #21725947 Report a problem | ||
| 11/28/2000 | Sold | $420,000+68.3%$233/sqft |
Source: Public Record Report a problem | ||
| 11/4/1996 | Sold | $249,500$138/sqft |
Source: Public Record Report a problem | ||
Public tax history
| Year | Property taxes | Tax assessment |
|---|---|---|
| 2026 | -- | $1,066,410 +27.5% |
| 2025 | $10,681 +1.4% | $836,297 +2% |
| 2024 | $10,533 +1.3% | $819,900 +2% |
| 2023 | $10,395 +2.3% | $803,825 +2% |
| 2022 | $10,166 +1.6% | $788,065 +2% |
| 2021 | $10,005 +1.1% | $772,614 +1% |
| 2020 | $9,892 +1.3% | $764,693 +2% |
| 2019 | $9,761 +28.1% | $749,700 +34.8% |
| 2018 | $7,618 -0.7% | $556,217 +2% |
| 2017 | $7,669 +5% | $545,312 +2% |
| 2016 | $7,306 +4.2% | $534,620 +1.5% |
| 2015 | $7,011 +0.6% | $526,590 +2% |
| 2014 | $6,970 -99% | $516,276 +0.5% |
| 2013 | $694,884 | $513,944 +2% |
| 2012 | -- | $503,868 +2% |
| 2011 | -- | $493,989 +2.7% |
| 2010 | -- | $481,000 -2.1% |
| 2009 | -- | $491,464 +2% |
| 2008 | -- | $481,828 +2% |
| 2007 | -- | $472,381 +2% |
| 2006 | -- | $463,120 +2% |
| 2005 | -- | $454,040 +2% |
| 2004 | -- | $445,138 +1.9% |
| 2003 | -- | $436,968 +2% |
| 2002 | -- | $428,400 +2% |
| 2001 | -- | $420,000 +62.2% |
| 2000 | -- | $258,991 |
Find assessor info on the county website
Neighborhood: 95476
Nearby homes
- $743,9003 bd2 ba1.5k sqft1280 Pickett St, Sonoma, CA 95476Off Market
- $--4 bd2 ba2.5k sqft192 Clay St #192, Sonoma, CA 95476Off Market

- $1,187,1004 bd2 ba2.5k sqft192 Clay St, Sonoma, CA 95476Off Market
- $715,5002 bd2 ba1.1k sqft1270 Pickett St, Sonoma, CA 95476Off Market
- $1,006,7003 bd2 ba1.8k sqft182 Clay St, Sonoma, CA 95476Off Market
- $874,6003 bd2 ba1.3k sqft224 Clay St, Sonoma, CA 95476Off Market
- $1,007,5003 bd2 ba1.5k sqft209 Clay St, Sonoma, CA 95476Off Market
- $900,8003 bd2 ba1.8k sqft211 Clay St, Sonoma, CA 95476Off Market
Nearby schools
GreatSchools rating
- 5/10Prestwood Elementary SchoolGrades: K-5Distance: 0.7 mi
- 4/10Adele Harrison Middle SchoolGrades: 6-8Distance: 0.3 mi
- 7/10Sonoma Valley High SchoolGrades: 9-12Distance: 0.4 mi
Get a cash offer in 3 minutes
Find out how much your home could sell for in as little as 3 minutes with a no-obligation cash offer.
Estimated market value
$1,062,600
Get a cash offer in 3 minutes
Find out how much your home could sell for in as little as 3 minutes with a no-obligation cash offer.
Estimated market value
$1,062,600
- California
- Sonoma County
- Sonoma
- 95476
- 1290 Pickett Street
Nearby cities
Nearby zip codes
Other Sonoma Topics
