Nothing not to love about this completely updated and reconfigured 3 bedroom 3 full bath home. This multi-level home is located in one of the best subdivisions in Avon and nestled on nearly 1/2 an acre. Main level features open floor plan, vinyl plank wood flooring, new kitchen complete w/ quartz countertops, stainless appliances, large island, tiled backsplash and plenty of cabinetry. Primary main level owners suite w/ massive walk-in closet, en-suite bath complete with tile shower and double vanity sinks. Lower level features 2 bedrooms, bonus room perfect for second living area! Step out on to the main level balcony and enjoy the gorgeous views of your wooded back yard.
Sold
Street View
$310,000
1290 Richwood Dr, Avon, IN 46123
3beds
2,009sqft
Residential, Single Family Residence
Built in 1980
0.47 Acres Lot
$326,400 Zestimate®
$154/sqft
$2,168 Estimated rent
Home value
$326,400
$310,000 - $343,000
$2,168/mo
Zestimate® history
Owner options
List your home for rent
$2,168/mo
Rent Zestimate®
Find your next renter with Zillow Rental Manager. Plus, with online applications, you can quickly screen prospective tenants – for free.
$2,168/mo
Rent Zestimate®
Refinance and save
$1,517/mo
Est. payment
Refinancing to a lower rate could help reduce your monthly payments and save thousands over the life of the loan.
$1,517/mo
Est. payment
Explore your selling options
Work with a Zillow partner agent
Leverage their expertise and Zillow's premium Showcase listings to get your home seen by more buyers.
Get startedList with your own agent
Get your home in front of millions of buyers by listing it on Zillow.
Learn how to do itSell it yourself
Take full control of how buyers see your home on Zillow by listing For Sale by Owner (FSBO).
List your homeWhat's special
Zillow last checked:
Listing updated:
Listed by:
Drew Keller 317-378-0111,
Compass Indiana, LLC
Bought with:
Magi Strickler
CrestPoint Real Estate
Source: MIBOR as distributed by MLS GRID,MLS#: 21974285
Facts & features
Interior
Bedrooms & bathrooms
- Bedrooms: 3
- Bathrooms: 3
- Full bathrooms: 3
- Main level bathrooms: 1
- Main level bedrooms: 2
Primary bedroom
- Features: Carpet
- Level: Upper
- Area: 210 Square Feet
- Dimensions: 15x14
Bedroom 2
- Features: Carpet
- Level: Main
- Area: 143 Square Feet
- Dimensions: 13x11
Bedroom 3
- Features: Carpet
- Level: Main
- Area: 140 Square Feet
- Dimensions: 14x10
Bonus room
- Features: Luxury Vinyl Plank
- Level: Main
- Area: 120 Square Feet
- Dimensions: 12X10
Dining room
- Features: Luxury Vinyl Plank
- Level: Main
- Area: 70 Square Feet
- Dimensions: 10x7
Kitchen
- Features: Luxury Vinyl Plank
- Level: Main
- Area: 198 Square Feet
- Dimensions: 18x11
Living room
- Features: Luxury Vinyl Plank
- Level: Main
- Area: 221 Square Feet
- Dimensions: 17x13
Heating
- Forced Air
Cooling
- Has cooling: Yes
Appliances
- Included: Dishwasher, Dryer, Electric Water Heater, Disposal, MicroHood, Microwave, Electric Oven, Refrigerator, Washer, Water Heater, Water Softener Owned
- Laundry: In Basement
Features
- Attic Access, Double Vanity, Breakfast Bar, Kitchen Island, Hardwood Floors, Eat-in Kitchen, Walk-In Closet(s)
- Flooring: Hardwood
- Windows: Window Metal, Windows Vinyl, WoodWorkStain/Painted
- Has basement: No
- Attic: Access Only
Interior area
- Total structure area: 2,009
- Total interior livable area: 2,009 sqft
Property
Parking
- Total spaces: 2
- Parking features: Attached
- Attached garage spaces: 2
Features
- Levels: Tri-Level
- Patio & porch: Covered, Deck
- Exterior features: Balcony
Lot
- Size: 0.47 Acres
- Features: Mature Trees, Trees-Small (Under 20 Ft), Wooded
Details
- Additional structures: Barn Mini, Barn Storage, Storage
- Parcel number: 320734450006000022
- Horse amenities: None
Construction
Type & style
- Home type: SingleFamily
- Architectural style: Traditional
- Property subtype: Residential, Single Family Residence
Materials
- Wood Brick
- Foundation: Block
Condition
- Updated/Remodeled
- New construction: No
- Year built: 1980
Utilities & green energy
- Water: Private Well
Community & HOA
Community
- Subdivision: Richwood Estates
HOA
- Has HOA: No
Location
- Region: Avon
Financial & listing details
- Price per square foot: $154/sqft
- Tax assessed value: $243,800
- Annual tax amount: $1,794
- Date on market: 4/17/2024
- Cumulative days on market: 98 days
Price history
| Date | Event | Price |
|---|---|---|
| 8/23/2024 | Sold | $310,000$154/sqft |
Source:  MIBOR as distributed by MLS GRID #21974285 Report a problem MIBOR as distributed by MLS GRID #21974285 Report a problem | ||
| 7/24/2024 | Pending sale | $310,000$154/sqft |
Source: MIBOR as distributed by MLS GRID #21974285 Report a problem | ||
| 7/3/2024 | Price change | $310,000-4.6%$154/sqft |
Source: MIBOR as distributed by MLS GRID #21974285 Report a problem | ||
| 5/28/2024 | Price change | $324,900-5.8%$162/sqft |
Source: MIBOR as distributed by MLS GRID #21974285 Report a problem | ||
| 4/17/2024 | Listed for sale | $345,000+4.6%$172/sqft |
Source: MIBOR as distributed by MLS GRID #21974285 Report a problem | ||
| 12/6/2023 | Listing removed | -- |
Source: MIBOR as distributed by MLS GRID #21948732 Report a problem | ||
| 11/14/2023 | Price change | $329,900-5.7%$164/sqft |
Source: MIBOR as distributed by MLS GRID #21948732 Report a problem | ||
| 10/17/2023 | Listed for sale | $349,900+141.3%$174/sqft |
Source: MIBOR as distributed by MLS GRID #21948732 Report a problem | ||
| 11/7/2022 | Sold | $145,000$72/sqft |
Source: Public Record Report a problem | ||
Public tax history
| Year | Property taxes | Tax assessment |
|---|---|---|
| 2025 | $2,358 +31.5% | $243,800 +10.9% |
| 2024 | $1,794 -57.8% | $219,800 +174.4% |
| 2023 | $4,252 +11.6% | $80,090 -57.8% |
| 2022 | $3,809 +2.3% | $189,800 +12.1% |
| 2021 | $3,725 +126.2% | $169,300 +3.2% |
| 2020 | $1,647 -33.3% | $164,100 +9.7% |
| 2019 | $2,469 -42.5% | $149,600 +1.6% |
| 2018 | $4,295 -23.1% | $147,300 +5.4% |
| 2017 | $5,586 +114.8% | $139,800 +2.6% |
| 2016 | $2,600 +6.5% | $136,300 +11.6% |
| 2014 | $2,442 | $122,100 |
| 2013 | $2,442 +99% | $122,100 -0.5% |
| 2011 | $1,227 | $122,700 |
| 2010 | $1,227 +10.3% | $122,700 |
| 2009 | $1,113 -6.5% | $122,700 -1.1% |
| 2007 | $1,189 -26.5% | $124,040 -8.3% |
| 2006 | $1,619 | $135,300 +19% |
| 2005 | -- | $113,700 |
Find assessor info on the county website
Neighborhood: 46123
Nearby homes
- $309,0003 bd2 ba1.5k sqft1302 Richwood Dr, Avon, IN 46123Off Market
- $350,8004 bd3 ba2k sqft1262 Richwood Dr, Avon, IN 46123Off Market
- $312,4003 bd2 ba1.8k sqft1214 Kingsway Dr, Avon, IN 46123Off Market
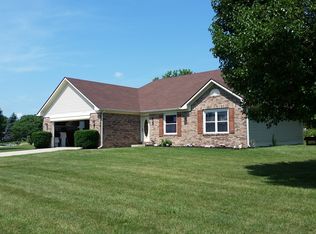
- $285,4003 bd3 ba1.8k sqft1297 Richwood Dr, Avon, IN 46123Off Market
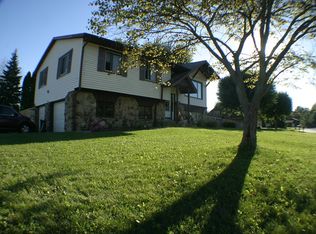
- $330,1003 bd3 ba1.9k sqft1240 Richwood Dr, Avon, IN 46123Off Market
- $347,2003 bd2 ba3k sqft6539 Oakridge Dr, Avon, IN 46123Off Market
- $281,5003 bd2 ba1.5k sqft1180 Kingsway Dr, Avon, IN 46123Off Market
- $341,6004 bd2 ba2.2k sqft1243 Richwood Dr, Avon, IN 46123Off Market
Nearby schools
GreatSchools rating
- 8/10River Birch ElementaryGrades: K-4Distance: 1.2 mi
- 10/10Avon Middle School NorthGrades: 7-8Distance: 1.5 mi
- 10/10Avon High SchoolGrades: 9-12Distance: 3 mi
Schools provided by the listing agent
- High: Avon High School
Source: MIBOR as distributed by MLS GRID. This data may not be complete. We recommend contacting the local school district to confirm school assignments for this home.
Get a cash offer in 3 minutes
Find out how much your home could sell for in as little as 3 minutes with a no-obligation cash offer.
Estimated market value
$326,400
Get a cash offer in 3 minutes
Find out how much your home could sell for in as little as 3 minutes with a no-obligation cash offer.
Estimated market value
$326,400
- Indiana
- Hendricks County
- Avon
- 46123
- 1290 Richwood Dr
Nearby cities
Nearby zip codes
Other Avon Topics
