Spacious Full-Brick Home! Featuring 4 bedrooms, 3.5 baths, and elegant 9' @ 10' ceilings throughout. Enjoy a large living room with a gas-log fireplace and abundant natural light. The eat-in-kitchen with breakfast bar and formal dining room with architectural columns provide great space for everyday living and entertaining. Has large master-suite designed for comfort and style featuring trey ceilings, crown molding, his and hers walk-in closets, jacuzzi tub and separate shower. Upstairs, the large 4th bedroom/bonus room includes full bath, and walk-in closet. Covered rear deck for outdoor enjoyment and relaxation!
Pending
$359,900
1290 River Run Rd, Southside, AL 35907
4beds
2,290sqft
Single Family Residence
Built in 2001
-- sqft lot
$-- Zestimate®
$157/sqft
$-- HOA
What's special
Jacuzzi tubAbundant natural lightSeparate shower
- 91 days
- 40
- 1
Likely to sell faster than
Zillow last checked:
Listing updated:
Listed by:
Mark Thrift 256-312-1797,
Susie Weems Real Estate, LLC
Source: ValleyMLS,MLS#: 21921862
Facts & features
Interior
Bedrooms & bathrooms
- Bedrooms: 4
- Bathrooms: 4
- Full bathrooms: 3
- 1/2 bathrooms: 1
Rooms
- Room types: Foyer, Master Bedroom, Living Room, Bedroom 2, Dining Room, Bedroom 3, Kitchen, Bedroom 4, Laundry, Bathroom 3
Primary bedroom
- Features: Ceiling Fan(s), Crown Molding, Tray Ceiling(s), Window Cov, Wood Floor
- Level: First
- Area: 195
- Dimensions: 15 x 13
Bedroom 2
- Features: Ceiling Fan(s), Crown Molding, Window Cov, Wood Floor
- Level: First
- Area: 168
- Dimensions: 14 x 12
Bedroom 3
- Features: Crown Molding, Window Cov, Wood Floor
- Level: First
- Area: 132
- Dimensions: 12 x 11
Bedroom 4
- Features: Carpet
- Level: Second
- Area: 240
- Dimensions: 20 x 12
Dining room
- Features: Crown Molding, Window Cov, Wood Floor
- Level: First
- Area: 120
- Dimensions: 12 x 10
Kitchen
- Features: Crown Molding, Eat-in Kitchen, Recessed Lighting, Window Cov, Wood Floor
- Level: First
- Area: 252
- Dimensions: 18 x 14
Living room
- Features: Ceiling Fan(s), Crown Molding, Eat-in Kitchen, Fireplace, Recessed Lighting, Window Cov, Wood Floor
- Level: First
- Area: 266
- Dimensions: 19 x 14
Heating
- Central 1, Central 2, Electric
Cooling
- Central 2, Electric
Appliances
- Included: Range, Dishwasher, Microwave, Refrigerator, Disposal, Electric Water Heater
Features
- Basement: Crawl Space
- Number of fireplaces: 1
- Fireplace features: Gas Log, One
Interior area
- Total interior livable area: 2,290 sqft
Property
Parking
- Parking features: Garage-Two Car, Garage-Attached, Garage Door Opener, Garage Faces Front, Driveway-Concrete
Features
- Patio & porch: Covered, Patio
Lot
- Dimensions: 132 x 184.75 x 120 x 183.39
Details
- Parcel number: 2103070001014.041
- Other equipment: Electronic Locks
Construction
Type & style
- Home type: SingleFamily
- Architectural style: Traditional
- Property subtype: Single Family Residence
Condition
- New construction: No
- Year built: 2001
Utilities & green energy
- Sewer: Septic Tank
Community & HOA
Community
- Subdivision: White Oak
HOA
- Has HOA: No
Location
- Region: Southside
Financial & listing details
- Price per square foot: $157/sqft
- Tax assessed value: $337,600
- Date on market: 6/25/2026
Estimated market value
Not available
Estimated sales range
Not available
Not available
Price history
| Date | Event | Price |
|---|---|---|
| 8/10/2026 | Pending sale | $359,900$157/sqft |
Source:  ValleyMLS #21921862 Report a problem ValleyMLS #21921862 Report a problem | ||
| 7/9/2026 | Contingent | $359,900$157/sqft |
Source: ValleyMLS #21921862 Report a problem | ||
| 6/25/2026 | Listed for sale | $359,900+41.1%$157/sqft |
Source: ValleyMLS #21921862 Report a problem | ||
| 11/5/2021 | Sold | $255,000-5.6%$111/sqft |
Source: ValleyMLS #1773795 Report a problem | ||
| 10/11/2021 | Contingent | $270,000$118/sqft |
Source: ValleyMLS #1773795 Report a problem | ||
| 8/6/2021 | Listed for sale | $270,000$118/sqft |
Source: ValleyMLS #1773795 Report a problem | ||
| 7/29/2021 | Contingent | $270,000$118/sqft |
Source: ValleyMLS #1773795 Report a problem | ||
| 6/23/2021 | Listed for sale | $270,000+4.2%$118/sqft |
Source: ValleyMLS #1773795 Report a problem | ||
| 4/26/2021 | Contingent | $259,000$113/sqft |
Source: ValleyMLS #1773795 Report a problem | ||
| 4/7/2021 | Listed for sale | $259,000$113/sqft |
Source: ValleyMLS #1773795 Report a problem | ||
| 3/9/2021 | Listing removed | -- |
Source: ValleyMLS #1773795 Report a problem | ||
| 2/1/2021 | Listed for sale | $259,000+8%$113/sqft |
Source: ValleyMLS #1773795 Report a problem | ||
| 8/26/2020 | Listing removed | $239,900$105/sqft |
Source: Bone Realty Company #1129653 Report a problem | ||
| 10/10/2019 | Price change | $239,900+0.4%$105/sqft |
Source: Bone Realty Company #1129653 Report a problem | ||
| 10/8/2019 | Listed for sale | $239,000-0.8%$104/sqft |
Source: Bone Realty Company #1129653 Report a problem | ||
| 10/1/2014 | Listing removed | $240,900$105/sqft |
Source: Kitchens Realty #557293 Report a problem | ||
| 8/2/2014 | Listed for sale | $240,900-1.6%$105/sqft |
Source: North Alabama Multiple Listing Service, Inc. #557293 Report a problem | ||
| 2/5/2014 | Listing removed | $244,900$107/sqft |
Source: Kitchens Realty #557293 Report a problem | ||
| 9/23/2013 | Listed for sale | $244,900$107/sqft |
Source: Kitchens Realty #557293 Report a problem | ||
Public tax history
| Year | Property taxes | Tax assessment |
|---|---|---|
| 2025 | -- | $33,760 |
| 2024 | -- | $33,760 |
| 2023 | -- | $33,760 -36.7% |
| 2022 | $2,186 +167.1% | $53,320 +152% |
| 2021 | $819 -1.2% | $21,160 -1.1% |
| 2020 | $828 | $21,400 |
| 2019 | $828 | $21,400 +5.2% |
| 2017 | $828 +6.3% | $20,340 +0.7% |
| 2016 | $779 | $20,200 |
| 2015 | $779 | $20,200 -3.6% |
| 2013 | $779 | $20,960 |
| 2012 | -- | $20,960 |
| 2011 | -- | $20,960 |
| 2010 | -- | $20,960 |
| 2008 | -- | -- |
| 2005 | -- | -- |
| 2004 | -- | -- |
| 2002 | -- | -- |
Find assessor info on the county website
Monthly payment
Est. payment
Payment breakdown
Explore the cost of this home by adjusting the details. Changes won't be saved.Climate risks
Neighborhood: 35907
Nearby schools
Schools provided by the listing agent
- Elementary: Southside
- Middle: Rainbow
- High: Southside High School
Source: ValleyMLS. This data may not be complete. We recommend contacting the local school district to confirm school assignments for this home.
Similar homes

- $349,9003 bd2 ba2.1k sqft5265 Louise St, Southside, AL 35907For Sale

 MLS ID #21459473, Tainielle Humes, Redfin Corporation. GALMLS
 - $349,9003 bd3 ba2.6k sqft1550 Landline Rd, Southside, AL 35907For Sale
 MLS ID #21919463, Kathy Johnson. ValleyMLS
 - $329,9003 bd2 ba1.6k sqft1993 New Haven Dr, Southside, AL 35907New Construction
 MLS ID #21928579, Wesley Sutton. ValleyMLS
 - $374,9003 bd2 ba2.9k sqft2172 Brookdale Rd, Southside, AL 35907For Sale
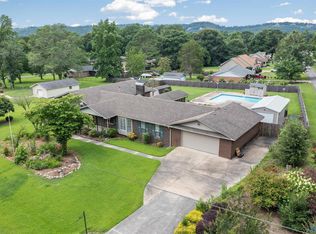 MLS ID #21921731, Mark Cassidy. ValleyMLS
 - $329,9003 bd2 ba1.8k sqft1421 Marshall Way, Southside, AL 35907For SaleMLS ID #21453490, Russell Kurtts, LAH Sotheby's International Realty Mountain Brook. GALMLS
- $338,9003 bd3 ba2.3k sqftAt&t, Gadsden, AL 35904For SaleMLS ID #21455833, Sabrina Rose, Epique Inc. GALMLS
