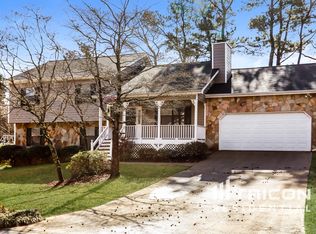
1290 Rocky Rd, Lawrenceville, GA 30044
What's special
Welcome Home! From the moment you arrive, you will be charmed by the wraparound front porch which is shaded by mature shade trees and highlighted by a cheerful door-this porch is just the beginning and sets the stage for this beautiful home. Walking in you will be greeted by a suprising open concept living area with exposed wood beams and a stunning stone fireplace which blends a traditional warm home with modern comfort and updated finishes through out. The great room is open to a sitting area with bay windows and a view to the modern ktichen with stainless appliances, tile backsplash, white stone countertops, painted cabinets, beauitful lighting. Breakfast area has direct access to the covered deck where you can relax and enjoy your morning coffee, or why not go to the second deck for the sun! Waiting upstairs for you is your dream primary bedroom and bath with gorgeous amenities, tile walls, soaking tub, oversized tile shower. Two additional bedrooms and remodeled hall bath. Fenced in yard, private lot, mature landscaping will give you the feel of country in the city. Yet, you can walk to the amazing Brookwood Schools. Minutes from shopping, medical, dining and more! Updated systems include 2022 HVACS, entire home plumbing has been replaced and updated from Poly., roof is 8 years old. Don't miss this opportunity to have a quiet life in this home.
- 20 days |
- 1,233 |
- 69 |
Travel times
Living Room
Kitchen
Primary Bedroom
Zillow last checked:
Listing updated:
Kristy Marshall 404-694-9971,
BHHS Georgia Properties
Facts & features
Interior
Bedrooms & bathrooms
- Bedrooms: 3
- Bathrooms: 3
- Full bathrooms: 2
- 1/2 bathrooms: 1
Rooms
- Room types: Family Room, Den, Laundry, Foyer
Dining room
- Features: Dining Rm/Living Rm Combo
Kitchen
- Features: Solid Surface Counters
Heating
- Forced Air
Cooling
- Central Air
Appliances
- Included: Dishwasher, Gas Water Heater, Refrigerator, Convection Oven, Cooktop, Ice Maker
- Laundry: Mud Room
Features
- Beamed Ceilings, Double Vanity, Walk-In Closet(s), Vaulted Ceiling(s), Tray Ceiling(s), Tile Bath, Soaking Tub
- Flooring: Laminate, Carpet, Tile
- Windows: Double Pane Windows
- Basement: Crawl Space
- Number of fireplaces: 1
- Fireplace features: Masonry
- Common walls with other units/homes: No Common Walls
Interior area
- Total structure area: 2,072
- Total interior livable area: 2,072 sqft
- Finished area above ground: 2,072
- Finished area below ground: 0
Property
Parking
- Total spaces: 2
- Parking features: Garage
- Has garage: Yes
Features
- Levels: Two
- Stories: 2
- Patio & porch: Porch, Deck, Screened
- Fencing: Back Yard,Privacy
Lot
- Size: 0.42 Acres
- Features: Corner Lot, Level
Details
- Additional structures: Covered Dock, Other
- Parcel number: R5074 331
Construction
Type & style
- Home type: SingleFamily
- Architectural style: Traditional
- Property subtype: Single Family Residence
Materials
- Wood Siding
- Foundation: Slab
- Roof: Composition
Condition
- Updated/Remodeled
- New construction: No
- Year built: 1991
Utilities & green energy
- Sewer: Public Sewer
- Water: Public
- Utilities for property: Cable Available, Electricity Available, Natural Gas Available, Sewer Available, Underground Utilities, Water Available
Community & HOA
Community
- Features: Sidewalks, Street Lights, Walk To Schools
- Security: Smoke Detector(s)
- Subdivision: PLANTATION GATE EAST
HOA
- Has HOA: No
- Services included: None
Location
- Region: Lawrenceville
Financial & listing details
- Price per square foot: $205/sqft
- Tax assessed value: $411,100
- Annual tax amount: $5,207
- Date on market: 8/6/2026
- Cumulative days on market: 11 days
- Listing agreement: Exclusive Right To Sell
- Listing terms: Cash,Conventional,FHA,VA Loan
- Electric utility on property: Yes
Price history
| Date | Event | Price |
|---|---|---|
| 8/11/2026 | Pending sale | $425,000$205/sqft |
Source: | ||
| 8/6/2026 | Listed for sale | $425,000+36.2%$205/sqft |
Source: | ||
| 11/2/2022 | Sold | $312,000+129.4%$151/sqft |
Source: Public Record Report a problem | ||
| 2/26/2002 | Sold | $136,000+10.6%$66/sqft |
Source: Public Record Report a problem | ||
| 2/24/2000 | Sold | $123,000+39.9%$59/sqft |
Source: Public Record Report a problem | ||
| 9/8/1994 | Sold | $87,900$42/sqft |
Source: Public Record Report a problem | ||
Public tax history
| Year | Property taxes | Tax assessment |
|---|---|---|
| 2025 | $5,207 +3% | $164,440 +9% |
| 2024 | $5,058 +30.1% | $150,880 +27.9% |
| 2023 | $3,887 +14.3% | $117,960 |
| 2022 | $3,402 +23% | $117,960 +37.9% |
| 2021 | $2,766 +1% | $85,520 +2.5% |
| 2020 | $2,739 +2.6% | $83,400 |
| 2019 | $2,670 | $83,400 +24.6% |
| 2018 | $2,670 +14.3% | $66,960 |
| 2016 | $2,336 +17.4% | $66,960 +29.4% |
| 2015 | $1,991 | $51,760 |
| 2014 | $1,991 +26.5% | $51,760 +29.9% |
| 2013 | $1,574 | $39,840 |
| 2012 | -- | $39,840 -20.4% |
| 2011 | -- | $50,080 -23.2% |
| 2010 | -- | $65,200 |
| 2009 | -- | $65,200 |
| 2007 | -- | $65,200 |
| 2006 | -- | $65,200 +20.7% |
| 2005 | -- | $54,000 |
| 2004 | $1,428 -0.1% | $54,000 |
| 2003 | $1,429 -19.5% | $54,000 |
| 2002 | $1,776 +18.5% | $54,000 +20.3% |
| 2001 | $1,498 | $44,880 |
Find assessor info on the county website
Monthly payment
Estimated market value
$425,200
$404,000 - $446,000
$2,149/mo
Climate risks
Explore flood, wildfire, and other predictive climate risk information for this property on First Street®️.