Welcome to this exquisite ranch-style, main floor living home nestled in the highly sought-after Green Mountain neighborhood. Rebuilt in 2013, this residence boasts a meticulous attention to detail with updated electrical, plumbing, drywall, and finishes throughout. As you step inside, you're greeted by an enchanting private courtyard adorned with lush landscaping and a captivating water feature. The interior showcases gleaming hardwood floors, expansive windows bathing the space in natural light, and an open floor plan that fosters a sense of warmth and hospitality. Enjoy the convenience of main floor living at its finest, complemented by a low-maintenance yard, ideal for relaxation and outdoor gatherings. The heart of the home is the stunning kitchen, featuring granite countertops, stainless steel appliances, and a generous eat-in bar, perfect for hosting gatherings and culinary adventures. Accommodations abound with three bedrooms and two bathrooms on the main floor, along with a living room, family room boasting a cozy wood-burning fireplace, dining room, laundry room, and a versatile bonus room suitable for an office, additional dining space, or a hobby room. The lower level offers additional living space with a media room, fourth non-conforming bedroom, bathroom, and ample storage, providing versatility for various lifestyle needs. Additional amenities include a 2-car garage, air conditioning, solar panels, and sprinkler systems, ensuring comfort and convenience year-round. A new roof adds to the property's appeal and value. Perfectly situated just blocks away from Green Mountain open space and trails, residents enjoy easy access to shopping, dining, entertainment, and parks. With nearby proximity to the light rail, 6th Avenue, C470, and I-70, commuting to Denver, Golden, and the Federal Center is a breeze. Don't miss the opportunity to experience the epitome of Colorado living in this stunning Green Mountain retreat.
Sold for $785,000
$785,000
1290 S Foothill Drive, Lakewood, CO 80228
4beds
2,748sqft
Single Family Residence
Built in 1969
8,852 Square Feet Lot
$941,500 Zestimate®
$286/sqft
$3,985 Estimated rent
Home value
$941,500
$885,000 - $1.02M
$3,985/mo
Zestimate® history
Owner options
List your home for rent
$3,985/mo
Rent Zestimate®
Find your next renter with Zillow Rental Manager. Plus, with online applications, you can quickly screen prospective tenants – for free.
$3,985/mo
Rent Zestimate®
Refinance and save
$4,503/mo
Est. payment
Refinancing to a lower rate could help reduce your monthly payments and save thousands over the life of the loan.
$4,503/mo
Est. payment
Explore your selling options
Work with a Zillow partner agent
Leverage their expertise and Zillow's premium Showcase listings to get your home seen by more buyers.
Get startedList with your own agent
Get your home in front of millions of buyers by listing it on Zillow.
Learn how to do itSell it yourself
Take full control of how buyers see your home on Zillow by listing For Sale by Owner (FSBO).
List your homeWhat's special
Exquisite ranch - styleGreen mountain retreatHobby roomLow - maintenance yardMain floor living homeAmple storageVersatile bonus room
Zillow last checked:
Listing updated:
Listed by:
Victoria Macaskill 720-495-4567 denverhomes@hotmail.com,
Denver Homes
Bought with:
Samuel Hickman, 100082416
Compass - Denver
Source: REcolorado as distributed by MLS GRID,MLS#: 1679819
Facts & features
Interior
Bedrooms & bathrooms
- Bedrooms: 4
- Bathrooms: 3
- Full bathrooms: 1
- 3/4 bathrooms: 1
- 1/2 bathrooms: 1
- Main level bathrooms: 2
- Main level bedrooms: 3
Primary bedroom
- Level: Main
Bedroom
- Level: Main
Bedroom
- Level: Main
Bedroom
- Description: Non-Conforming
- Level: Basement
Primary bathroom
- Level: Main
Bathroom
- Level: Main
Bathroom
- Level: Basement
Bonus room
- Level: Main
Dining room
- Level: Main
Family room
- Level: Main
Kitchen
- Level: Main
Living room
- Level: Main
Heating
- Forced Air
Cooling
- Central Air
Appliances
- Included: Dishwasher, Disposal, Dryer, Microwave, Oven, Washer
- Laundry: In Unit
Features
- Eat-in Kitchen, Granite Counters, Kitchen Island, Open Floorplan, Primary Suite, Smoke Free, Stone Counters
- Flooring: Carpet, Tile, Vinyl, Wood
- Basement: Finished
- Number of fireplaces: 1
- Fireplace features: Family Room
- Common walls with other units/homes: No Common Walls
Interior area
- Total structure area: 2,748
- Total interior livable area: 2,748 sqft
- Finished area above ground: 1,874
- Finished area below ground: 787
Property
Parking
- Total spaces: 2
- Parking features: Garage - Attached
- Attached garage spaces: 2
Features
- Levels: One
- Stories: 1
- Patio & porch: Front Porch, Patio
- Exterior features: Garden, Private Yard, Rain Gutters
- Fencing: Full
- Has view: Yes
- View description: City
Lot
- Size: 8,852 Square Feet
Details
- Parcel number: 081446
- Special conditions: Standard
Construction
Type & style
- Home type: SingleFamily
- Architectural style: Traditional
- Property subtype: Single Family Residence
Materials
- Frame
- Roof: Composition
Condition
- Updated/Remodeled
- Year built: 1969
Utilities & green energy
- Sewer: Public Sewer
- Water: Public
- Utilities for property: Electricity Connected, Natural Gas Connected
Community & HOA
Community
- Security: Smoke Detector(s)
- Subdivision: Green Mountain
HOA
- Has HOA: No
Location
- Region: Lakewood
Financial & listing details
- Price per square foot: $286/sqft
- Tax assessed value: $862,489
- Annual tax amount: $3,193
- Date on market: 2/7/2024
- Listing terms: Cash,Conventional,FHA,VA Loan
- Exclusions: None
- Ownership: Individual
- Electric utility on property: Yes
- Road surface type: Paved
Price history
| Date | Event | Price |
|---|---|---|
| 3/13/2024 | Sold | $785,000+1.3%$286/sqft |
Source:  REcolorado as distributed by MLS GRID #1679819 Report a problem REcolorado as distributed by MLS GRID #1679819 Report a problem | ||
| 2/10/2024 | Pending sale | $775,000$282/sqft |
Source: REcolorado as distributed by MLS GRID #1679819 Report a problem | ||
| 2/7/2024 | Listed for sale | $775,000+1.3%$282/sqft |
Source: REcolorado as distributed by MLS GRID #1679819 Report a problem | ||
| 8/8/2023 | Listing removed | -- |
Source: REcolorado as distributed by MLS GRID #1679819 Report a problem | ||
| 8/1/2023 | Pending sale | $765,000$278/sqft |
Source: REcolorado as distributed by MLS GRID #1679819 Report a problem | ||
| 7/5/2023 | Price change | $765,000-3.2%$278/sqft |
Source: REcolorado as distributed by MLS GRID #1679819 Report a problem | ||
| 6/12/2023 | Listed for sale | $790,000+301%$287/sqft |
Source: REcolorado as distributed by MLS GRID #1679819 Report a problem | ||
| 4/1/1999 | Sold | $197,000+25.1%$72/sqft |
Source: Public Record Report a problem | ||
| 3/15/1994 | Sold | $157,500$57/sqft |
Source: Public Record Report a problem | ||
Public tax history
| Year | Property taxes | Tax assessment |
|---|---|---|
| 2025 | $4,343 +0.5% | $53,905 -1.3% |
| 2024 | $4,321 +35.3% | $54,612 |
| 2023 | $3,193 -1.4% | $54,612 +31.4% |
| 2022 | $3,238 +7.3% | $41,557 -2.8% |
| 2021 | $3,019 | $42,752 +5.6% |
| 2020 | $3,019 +1.3% | $40,492 |
| 2019 | $2,980 +16.7% | $40,492 +16.3% |
| 2018 | $2,553 | $34,822 |
| 2017 | $2,553 +13.9% | $34,822 +4.1% |
| 2016 | $2,241 -0.5% | $33,455 |
| 2015 | $2,252 +49.6% | $33,455 +40.6% |
| 2014 | $1,505 -34.1% | $23,800 |
| 2013 | $2,284 +2.1% | $23,800 -2% |
| 2012 | $2,238 +4.8% | $24,278 |
| 2011 | $2,136 +0.2% | $24,278 +4.1% |
| 2010 | $2,132 -1.4% | $23,320 |
| 2009 | $2,163 +0.2% | $23,320 -1.2% |
| 2008 | $2,158 +7% | $23,600 |
| 2007 | $2,017 +2.3% | $23,600 +8% |
| 2006 | $1,971 -3.4% | $21,860 -1.1% |
| 2005 | $2,040 +9.2% | $22,110 |
| 2004 | $1,868 +3.4% | $22,110 |
| 2003 | $1,807 +1.6% | $22,110 +4.9% |
| 2002 | $1,779 +10% | $21,080 +25.6% |
| 2001 | $1,617 -0.8% | $16,790 |
| 2000 | $1,630 | $16,790 |
Find assessor info on the county website
Neighborhood: Green Mountainside
Nearby homes
- $775,0004 bd3 ba2.4k sqft1300 S Foothill Dr, Lakewood, CO 80228Sold

- $520,0002 bd2 ba1.7k sqft1280 S Foothill Dr, Lakewood, CO 80228Sold

- $1,267,5004 bd4 ba3.2k sqft1331 S Foothill Dr, Lakewood, CO 80228Off Market
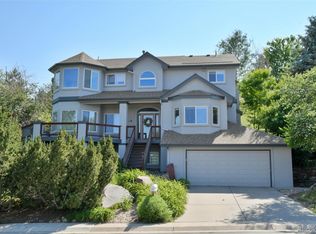
- $674,5004 bd3 ba1.1k sqft1291 S Foothill Dr, Lakewood, CO 80228Off Market
- $805,2005 bd3 ba2.6k sqft1260 S Foothill Dr, Lakewood, CO 80228Off Market
- $683,8003 bd3 ba1.7k sqft1310 S Foothill Dr, Lakewood, CO 80228Off Market
- $1,358,6005 bd3 ba4.3k sqft1341 S Foothill Dr, Lakewood, CO 80228Off Market
- $1,022,2003 bd3 ba2.6k sqft1231 S Foothill Dr, Lakewood, CO 80228Off Market
Nearby schools
GreatSchools rating
- 5/10Foothills Elementary SchoolGrades: PK-5Distance: 0.8 mi
- 6/10Dunstan Middle SchoolGrades: 6-8Distance: 1 mi
- 8/10Green Mountain High SchoolGrades: 9-12Distance: 0.3 mi
Schools provided by the listing agent
- Elementary: Foothills
- Middle: Dunstan
- High: Green Mountain
- District: Jefferson County R-1
Source: REcolorado as distributed by MLS GRID. This data may not be complete. We recommend contacting the local school district to confirm school assignments for this home.
Get a cash offer in 3 minutes
Find out how much your home could sell for in as little as 3 minutes with a no-obligation cash offer.
Estimated market value
$941,500
Get a cash offer in 3 minutes
Find out how much your home could sell for in as little as 3 minutes with a no-obligation cash offer.
Estimated market value
$941,500
- Colorado
- Jefferson County
- Lakewood
- 80228
- Green Mountainside
- 1290 S Foothill Drive
Nearby cities
Nearby neighborhoods
Nearby zip codes
Other Lakewood Topics
