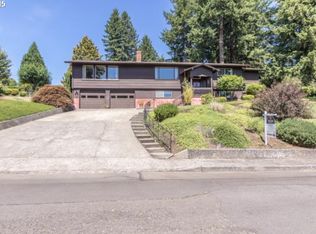
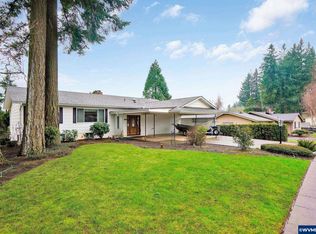
Nestled in one of Stayton’s most desirable neighborhoods, this beautifully maintained 5-bedroom, 3-bath home sits on a spacious 1/3-acre lot surrounded by fruit and pine trees, offering both comfort and versatility. The main level features a welcoming kitchen, cozy breakfast nook, an adjoining dining area, and a bright living room with scenic views and a wood-burning brick fireplace. A large family room with exposed wood beam ceilings and expansive windows brings in abundant natural light. The primary suite provides a private retreat with a sunken en-suite, separate tub and shower, and an additional closet, while two additional bedrooms and a full bath complete the level. The lower level offers excellent potential for dual living or extended stays. Featuring new luxury vinyl plank flooring, two updated bedrooms, a full bath, and an oversized freshly painted laundry room with room to create a second kitchen. A second family room with its own fireplace adds even more living space, along with access to the two-car garage with built-in workspace and storage. A new water heater adds extra peace of mind. Outdoor living shines with a large, recently stained deck with built-in seating, overlooking a fully fenced backyard complete with terraced garden beds, multiple fruit trees, and a private apple orchard—ideal for harvesting, gardening, or simply enjoying the peaceful surroundings. This home offers a great opportunity for buyers to add their own personal touches and make it truly their own. A perfect blend of space, function, and Northwest charm.
86 days
|
975
|
42
|
Zillow last checked:
Listing updated:
Listed by:
ROULETTE MILHAUPT971-295-2521,
Realty First Llc
Source: WVMLS,MLS#: 840009
Loading...
Facts & features
Interior
Bedrooms & bathrooms
Bedrooms: 5
Bathrooms: 3
Full bathrooms: 3
Main level bathrooms: 2
Primary bedroom
Level: Main
Bedroom 2
Level: Main
Bedroom 3
Level: Main
Bedroom 4
Level: Lower
Dining room
Features: Area (Combination)
Level: Main
Family room
Level: Main
Kitchen
Level: Main
Living room
Level: Main
Heating
Heat Pump, Forced Air
Cooling
Central Air
Appliances
Included: Dishwasher, Disposal, Microwave, Range Included, Electric Water Heater
Features
Breakfast Room/Nook
Flooring: Carpet
Basement: Finished,Daylight
Has fireplace: Yes
Fireplace features: Living Room, Family Room, Wood Burning
Explore the cost of this home by adjusting the details. Changes won't be saved.
Principal & interest
$1,547
Mortgage insurance
$0
Property taxes
$170
Home insurance
$105
HOA fees
$0
Utilities
Not included
All calculations are estimates and provided by Zillow, Inc. for informational purposes only. Actual amounts may vary.
HOA fees may include property taxes on listings classified as Co-Ops. Contact the listing agent and/or owner for fee details.
Mortgage interest rates are dependent on a number of factors, including credit score, down payment, and repayment length. Interest rate data provided by Zillow Group Marketplace, Inc. as of 1/1/1970 from various mortgage lenders with which we have lead or other similar arrangements; the Estimated Payment is an average of those rates.
See how much you could borrow to make a competitive offer.