PRICED BELOW MARKET for quick sale! Experience the Florida resort lifestyle! This light and bright, superbly maintained home will be your sunshine, and customized retreat. Clean, crisp, bright colors in paint and tile throughout! Whether you're looking for a primary residence with Resort-style living, an exciting vacation home for you & the family, or an income-producing investment property, look no further! From the moment you open the door you are welcomed with water views beyond your private pool! The entertaining style kitchen is adjacent to your family room boasting double height ceilings and a view of the balcony loft on the second floor. It also boasts all SMOKED STAINLESS STEEL APPLIANCES! The breakfast space is situated by the large glass doors to take advantage of the BREEZY POND VIEW, offering the option to open up the doors and dine with a fresh breeze and the view of your private pool and pond. The home boasts multiple upstairs bedrooms, several with their own ensuite bathrooms making it perfect for larger families and very desirable for rental guests. Ascending the staircase, there is a wide loft area splitting walkways to the 5 bedrooms spaced across the second floor. A huge second Master with en suite is located to the right just as you pass 2 smaller bedrooms, (QUEEN/TWIN size) that share a bath with tub and shower. On the left are Two additional Queen rooms, again, each have their own full ensuite, one with a pond view, the other with palm tree views. Sunny and peaceful refuge in both lovely, ample sized rooms. The converted garage area is currently open to be a game room, or home gym or theatre room with plenty of room for comfortable sofa or recliner seating, or a combination of the 3. The standout feature; the east-facing pool area boasts the most stunning sunrises over the beautiful pond and wooded areas offsetting the playground and viewing benches. The lanai is resort-picturesque and has a sprawling covered area with ceiling fans and room for two large dining areas. Additional features: Dual zoned smart NEST thermostats for each floor, an attic cooling fan, split HVAC in the game room/theatre/garage, LED efficient exterior and interior lights throughout, RING alarm system with exterior cameras and DC efficient ceiling fans throughout the interior and the Lanai! Truly a smart home! The home is located in the boutique, resort style community of SEASONS, a favorite return destination of international and domestic vacationing guests, due to its ideal location.(15 minutes to Disney, and dining choices from famous fasst food to 5 star dining.) HOA fees include landscaping and community common area care. This superbly maintained home is priced under market for quick sale and an opportunity you do not want to miss!! Schedule a showing today to view your new home!
Sold for $490,000
$490,000
1290 SEASONS BOULEVARD, KISSIMMEE, FL 34746
6beds
2,834sqft
Single Family Residence
Built in 2005
6,882 Square Feet Lot
$488,700 Zestimate®
$173/sqft
$3,464 Estimated rent
Home value
$488,700
$450,000 - $533,000
$3,464/mo
Zestimate® history
Owner options
List your home for rent
$3,464/mo
Rent Zestimate®
Find your next renter with Zillow Rental Manager. Plus, with online applications, you can quickly screen prospective tenants – for free.
$3,464/mo
Rent Zestimate®
Refinance and save
$3,545/mo
Est. payment
Refinancing to a lower rate could help reduce your monthly payments and save thousands over the life of the loan.
$3,545/mo
Est. payment
Explore your selling options
Work with a Zillow partner agent
Leverage their expertise and Zillow's premium Showcase listings to get your home seen by more buyers.
Get startedList with your own agent
Get your home in front of millions of buyers by listing it on Zillow.
Learn how to do itSell it yourself
Take full control of how buyers see your home on Zillow by listing For Sale by Owner (FSBO).
List your homeWhat's special
Entertaining style kitchenBreezy pond viewPlayground and viewing benchesSmoked stainless steel appliancesAttic cooling fan
Zillow last checked:
Listing updated:
Listed by:
Tammi Campbell 718-908-0127,
VYLLA HOME 813-947-7996
Bought with:
Kimberley Beaudry, 3271983
ORLANDO REGIONAL REALTY
Source: Stellar MLS,MLS#: O6399764 Originating MLS: Suncoast Tampa
Originating MLS: Suncoast Tampa
Facts & features
Interior
Bedrooms & bathrooms
- Bedrooms: 6
- Bathrooms: 6
- Full bathrooms: 5
- 1/2 bathrooms: 1
Primary bedroom
- Features: En Suite Bathroom, Walk-In Closet(s)
- Level: First
- Area: 192 Square Feet
- Dimensions: 12x16
Other
- Features: En Suite Bathroom, Built-in Closet
- Level: Second
- Area: 144 Square Feet
- Dimensions: 12x12
Bedroom 2
- Features: Tub With Shower, Walk-In Closet(s)
- Level: Second
- Area: 192 Square Feet
- Dimensions: 12x16
Bedroom 3
- Features: Built-in Closet
- Level: Second
- Area: 100 Square Feet
- Dimensions: 10x10
Bedroom 4
- Features: Built-in Closet
- Level: Second
- Area: 110 Square Feet
- Dimensions: 10x11
Bedroom 5
- Features: En Suite Bathroom, Built-in Closet
- Level: Second
- Area: 110 Square Feet
- Dimensions: 10x11
Primary bathroom
- Features: Water Closet/Priv Toilet
- Level: First
Balcony porch lanai
- Features: Ceiling Fan(s)
- Level: First
- Area: 540 Square Feet
- Dimensions: 12x45
Dining room
- Level: First
- Area: 132 Square Feet
- Dimensions: 11x12
Family room
- Features: Ceiling Fan(s)
- Level: First
- Area: 224 Square Feet
- Dimensions: 14x16
Game room
- Level: First
- Area: 256 Square Feet
- Dimensions: 16x16
Kitchen
- Features: Kitchen Island
- Level: First
- Area: 176 Square Feet
- Dimensions: 11x16
Laundry
- Level: First
- Area: 48 Square Feet
- Dimensions: 6x8
Living room
- Features: Built-In Shelving, Built-in Closet
- Level: First
- Area: 110 Square Feet
- Dimensions: 11x10
Heating
- Electric
Cooling
- Central Air, Ductless
Appliances
- Included: Convection Oven, Cooktop, Dishwasher, Disposal, Dryer, Electric Water Heater, Exhaust Fan, Ice Maker, Microwave, Range, Refrigerator, Washer, Water Purifier
- Laundry: Electric Dryer Hookup, Inside, Laundry Room, Washer Hookup
Features
- Attic Fan, Cathedral Ceiling(s), Ceiling Fan(s), Eating Space In Kitchen, High Ceilings, Kitchen/Family Room Combo, Primary Bedroom Main Floor, Thermostat, Vaulted Ceiling(s), Walk-In Closet(s)
- Flooring: Carpet, Ceramic Tile
- Has fireplace: No
Interior area
- Total structure area: 3,710
- Total interior livable area: 2,834 sqft
Property
Parking
- Total spaces: 2
- Parking features: Garage - Attached
- Attached garage spaces: 2
Features
- Levels: Two
- Stories: 2
- Patio & porch: Covered, Enclosed, Screened
- Exterior features: Irrigation System, Private Mailbox, Private Yard, Rain Gutters
- Has private pool: Yes
- Pool features: Child Safety Fence, Gunite, In Ground
- Has spa: Yes
- Has view: Yes
- View description: Water, Pond
- Has water view: Yes
- Water view: Water,Pond
- Waterfront features: Pond Access, Fishing Pier
Lot
- Size: 6,882 Square Feet
- Dimensions: 60 x 115
- Features: Oversized Lot
Details
- Parcel number: 242528495800010660
- Zoning: PD
- Special conditions: None
Construction
Type & style
- Home type: SingleFamily
- Architectural style: Florida
- Property subtype: Single Family Residence
Materials
- Stucco
- Foundation: Slab
- Roof: Shingle
Condition
- New construction: No
- Year built: 2005
Details
- Warranty included: Yes
Utilities & green energy
- Sewer: Public Sewer
- Water: Public
- Utilities for property: BB/HS Internet Available, Cable Available, Electricity Connected, Fiber Optics, Public
Community & HOA
Community
- Pet fee: $0 monthly
- Subdivision: SEASONS
HOA
- Has HOA: Yes
- HOA fee: $225 monthly
- HOA name: Associa Community Management Professionals, Inc.
- HOA phone: 407-455-5950
Location
- Region: Kissimmee
Financial & listing details
- Price per square foot: $173/sqft
- Tax assessed value: $441,500
- Annual tax amount: $4,436
- Date on market: 4/16/2026
- Cumulative days on market: 8 days
- Listing terms: Cash,Conventional,FHA
- Ownership: Fee Simple
- Total actual rent: 0
- Electric utility on property: Yes
- Road surface type: Paved, Asphalt
Price history
| Date | Event | Price |
|---|---|---|
| 6/8/2026 | Sold | $490,000-2%$173/sqft |
Source:  Stellar MLS #O6399764 Report a problem Stellar MLS #O6399764 Report a problem | ||
| 4/24/2026 | Pending sale | $499,990$176/sqft |
Source: Stellar MLS #O6399764 Report a problem | ||
| 4/17/2026 | Listed for sale | $499,990+51.5%$176/sqft |
Source: Stellar MLS #O6399764 Report a problem | ||
| 3/24/2021 | Listing removed | -- |
Source: Owner Report a problem | ||
| 11/13/2020 | Sold | $330,000+0.3%$116/sqft |
Source: Public Record Report a problem | ||
| 9/5/2020 | Pending sale | $329,000$116/sqft |
Source: Owner Report a problem | ||
| 9/2/2020 | Listed for sale | $329,000-2.9%$116/sqft |
Source: Owner Report a problem | ||
| 6/7/2019 | Listing removed | $339,000$120/sqft |
Source: PROFILES INTERNATIONAL REALTY #S4856073 Report a problem | ||
| 1/1/2019 | Price change | $339,000-0.3%$120/sqft |
Source: PROFILES INTERNATIONAL REALTY #S4856073 Report a problem | ||
| 1/18/2018 | Listed for sale | $340,000+27.1%$120/sqft |
Source: PROFILES INTERNATIONAL REALTY #S4856073 Report a problem | ||
| 6/18/2012 | Sold | $267,500-9.3%$94/sqft |
Source: Public Record Report a problem | ||
| 1/30/2012 | Listed for sale | $295,000-26.3%$104/sqft |
Source: PROFILES INTERNATIONAL REALTY #S4694348 Report a problem | ||
| 5/18/2005 | Sold | $400,000$141/sqft |
Source: Public Record Report a problem | ||
Public tax history
| Year | Property taxes | Tax assessment |
|---|---|---|
| 2025 | $4,437 +4.9% | $441,500 +0.2% |
| 2024 | $4,229 +2.1% | $440,600 +5.5% |
| 2023 | $4,141 +4.1% | $417,500 +20.9% |
| 2022 | $3,980 -7.1% | $345,200 +25.3% |
| 2021 | $4,284 -9.4% | $275,400 +3.9% |
| 2020 | $4,726 -2.2% | $265,100 +0.3% |
| 2019 | $4,833 | $264,300 +10.8% |
| 2018 | $4,833 +9.7% | $238,500 +1.7% |
| 2017 | $4,407 -0.9% | $234,600 +3.7% |
| 2016 | $4,449 +2.6% | $226,300 +6.9% |
| 2015 | $4,335 -0.2% | $211,600 -5.5% |
| 2014 | $4,345 | $223,800 +2.1% |
| 2013 | -- | $219,100 +9.4% |
| 2012 | -- | $200,300 -3.2% |
| 2011 | -- | $207,000 -3.2% |
| 2010 | -- | $213,800 -21.2% |
| 2009 | -- | $271,200 -16.7% |
| 2008 | -- | $325,500 |
Find assessor info on the county website
Neighborhood: 34746
Nearby homes
- $460,0006 bd3 ba2.8k sqft1280 Seasons Blvd, Kissimmee, FL 34746Off Market
- $463,8007 bd4 ba2.8k sqft1300 Seasons Blvd, Kissimmee, FL 34746Off Market
- $470,4006 bd4 ba2.8k sqft1270 Seasons Blvd, Kissimmee, FL 34746Off Market
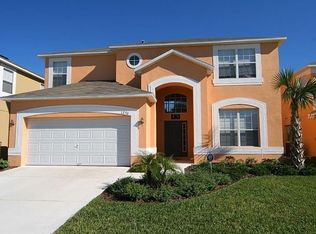
- $485,0004 bd3 ba1.9k sqft1310 Seasons Blvd, Kissimmee, FL 34746For Sale

- $415,9005 bd4 ba2.2k sqft1260 Seasons Blvd, Kissimmee, FL 34746Off Market
- $415,7005 bd3 ba2.2k sqft1285 Seasons Blvd, Kissimmee, FL 34746Off Market
- $459,0007 bd5 ba2.8k sqft1295 Seasons Blvd, Kissimmee, FL 34746Off Market
- $473,0006 bd-- ba2.8k sqft1275 Seasons Blvd, Kissimmee, FL 34746Off Market
Nearby schools
GreatSchools rating
- 2/10Central Avenue Elementary SchoolGrades: PK-5Distance: 3.7 mi
- 5/10Kissimmee Middle SchoolGrades: 6-8Distance: 2.1 mi
- 4/10Poinciana High SchoolGrades: 9-12Distance: 4.8 mi
Get a cash offer in 3 minutes
Find out how much your home could sell for in as little as 3 minutes with a no-obligation cash offer.
Estimated market value
$488,700
Get a cash offer in 3 minutes
Find out how much your home could sell for in as little as 3 minutes with a no-obligation cash offer.
Estimated market value
$488,700
- Florida
- Osceola County
- Kissimmee
- 34746
- 1290 SEASONS BOULEVARD
Nearby cities
Nearby neighborhoods
Nearby zip codes
Other Kissimmee Topics
