Welcome to this beautifully appointed 4-bedroom, 2-bath residence, where timeless comfort meets effortless sophistication. Designed for easy living, this inviting home offers an open and thoughtfully crafted layout that balances everyday functionality with stylish appeal. At the heart of the home, a spacious living room anchored by a charming fireplace creates a warm and elegant gathering space, perfect for quiet evenings or entertaining guests. The well-designed kitchen flows seamlessly into the main living areas, providing an ideal setting for both casual dining and memorable celebrations.The master suite serves as a peaceful retreat, complete with an en-suite bath, while three additional bedrooms offer exceptional versatility for guests, a home office, fitness room, or creative space. A spacious two-car garage enhances the home's practicality, and the tranquil residential setting offers a welcome escape from the pace of everyday life. Perfectly positioned in one of East Cobb's most desirable locations, you'll enjoy effortless access to premier shopping and dining at The Avenue East Cobb, scenic walks along Noonday Creek Trail, and the vibrant restaurants, boutiques, and year-round events of Historic Marietta Square or Historic Woodstock. Convenient access to I-75 and I-575 places the best of Metro Atlanta within easy reach. Offering the perfect blend of comfort, convenience, and location, this exceptional residence is ready to welcome you home.
Active
Price cut: $2.4K (8/14)
$372,500
1290 Shallowford Rd, Marietta, GA 30066
4beds
--sqft
Single Family Residence
Built in 1988
0.55 Acres Lot
$368,800 Zestimate®
$--/sqft
$-- HOA
What's special
Charming fireplaceInviting homeEn-suite bathWell-designed kitchenSpacious two-car garageTranquil residential setting
- 16 days |
- 1,357 |
- 200 |
Zillow last checked:
Listing updated:
Listed by:
Juan Rivera 770-500-7053,
Atlanta Communities
Source: GAMLS,MLS#: 10818011
Facts & features
Interior
Bedrooms & bathrooms
- Bedrooms: 4
- Bathrooms: 2
- Full bathrooms: 2
- Main level bathrooms: 2
- Main level bedrooms: 3
Rooms
- Room types: Laundry, Other
Dining room
- Features: Dining Rm/Living Rm Combo
Kitchen
- Features: Breakfast Area
Heating
- Central
Cooling
- Ceiling Fan(s), Central Air
Appliances
- Included: Dishwasher, Gas Water Heater, Microwave, Refrigerator
- Laundry: Other
Features
- In-Law Floorplan, Master On Main Level, Other, Rear Stairs
- Flooring: Other, Vinyl
- Basement: Partial
- Number of fireplaces: 1
- Fireplace features: Living Room
- Common walls with other units/homes: No Common Walls
Interior area
- Total structure area: 0
- Finished area above ground: 0
- Finished area below ground: 0
Property
Parking
- Total spaces: 2
- Parking features: Garage
- Has garage: Yes
Features
- Levels: Multi/Split
- Patio & porch: Deck
- Exterior features: Other
- Fencing: Back Yard,Fenced
- Body of water: None
Lot
- Size: 0.55 Acres
- Features: Level, Private
- Residential vegetation: Cleared, Grassed
Details
- Parcel number: 16020200220
- Special conditions: Investor Owned
Construction
Type & style
- Home type: SingleFamily
- Architectural style: Traditional
- Property subtype: Single Family Residence
Materials
- Other
- Foundation: Block
- Roof: Other
Condition
- Resale
- New construction: No
- Year built: 1988
Utilities & green energy
- Sewer: Public Sewer
- Water: Public
- Utilities for property: Cable Available, Electricity Available, Natural Gas Available, Sewer Available
Green energy
- Energy efficient items: Appliances, Thermostat
- Water conservation: Low-Flow Fixtures
Community & HOA
Community
- Features: Walk To Schools, Near Shopping
- Security: Carbon Monoxide Detector(s), Smoke Detector(s)
- Subdivision: None
HOA
- Has HOA: No
- Services included: None
Location
- Region: Marietta
Financial & listing details
- Tax assessed value: $287,340
- Annual tax amount: $3,463
- Date on market: 8/3/2026
- Cumulative days on market: 16 days
- Listing agreement: Exclusive Agency
- Listing terms: Cash,Conventional,VA Loan
- Electric utility on property: Yes
Estimated market value
$368,800
$350,000 - $387,000
$2,354/mo
Price history
| Date | Event | Price |
|---|---|---|
| 8/14/2026 | Price change | $372,500-0.6% |
Source:  GAMLS #10818011 Report a problem GAMLS #10818011 Report a problem | ||
| 8/11/2026 | Price change | $374,9000% |
Source:  FMLS GA #7814833 Report a problem FMLS GA #7814833 Report a problem | ||
| 8/3/2026 | Listed for sale | $374,999+48.5% |
Source: FMLS GA #7814833 Report a problem | ||
| 6/25/2026 | Sold | $252,500-6.4% |
Source: GAMLS #10772084 Report a problem | ||
| 6/3/2026 | Pending sale | $269,900 |
Source: GAMLS #10772084 Report a problem | ||
| 5/27/2026 | Listed for sale | $269,900 |
Source: FMLS GA #7776431 Report a problem | ||
Public tax history
| Year | Property taxes | Tax assessment |
|---|---|---|
| 2024 | $3,465 +0.3% | $114,936 +0.3% |
| 2023 | $3,454 +26.4% | $114,544 +27.3% |
| 2022 | $2,731 | $89,996 |
| 2021 | $2,731 +9.8% | $89,996 +9.8% |
| 2020 | $2,487 -0.8% | $81,936 -0.8% |
| 2019 | $2,508 +26% | $82,620 +26% |
| 2018 | $1,989 | $65,548 |
| 2017 | $1,989 +44.4% | $65,548 +36.8% |
| 2016 | $1,378 -2.4% | $47,924 |
| 2015 | $1,412 +19.9% | $47,924 +20.9% |
| 2014 | $1,178 -16% | $39,640 -15.3% |
| 2013 | $1,402 -0.8% | $46,800 |
| 2012 | $1,414 -8.6% | $46,800 -8.4% |
| 2011 | $1,547 +5.3% | $51,108 |
| 2010 | $1,469 -11.8% | $51,108 -11.8% |
| 2009 | $1,665 -3.4% | $57,916 |
| 2006 | $1,723 +6.5% | $57,916 +7% |
| 2005 | $1,617 | $54,144 |
| 2004 | $1,617 | $54,144 |
| 2003 | $1,617 +18.7% | $54,144 +18.7% |
| 2002 | $1,363 -0.5% | $45,620 |
| 2001 | $1,370 +3% | $45,620 |
| 2000 | $1,329 | $45,620 |
Find assessor info on the county website
Monthly payment
Est. payment
Payment breakdown
Explore the cost of this home by adjusting the details. Changes won't be saved.Climate risks
Neighborhood: 30066
Nearby schools
GreatSchools rating
- 6/10Nicholson Elementary SchoolGrades: PK-5Distance: 0.5 mi
- 8/10Mccleskey Middle SchoolGrades: 6-8Distance: 0.6 mi
- 7/10Kell High SchoolGrades: 9-12Distance: 0.9 mi
Schools provided by the listing agent
- Elementary: Nicholson
- Middle: Mccleskey
- High: Kell
Source: GAMLS. This data may not be complete. We recommend contacting the local school district to confirm school assignments for this home.
- $333,8003 bd2 ba1.1k sqft1280 Shallowford Rd, Marietta, GA 30066Off Market
- $379,3003 bd2 ba1.3k sqft4212 Meadow Ct, Marietta, GA 30066Off Market
- $370,1003 bd2 ba2.1k sqft1300 Shallowford Rd, Marietta, GA 30066Off Market
- $521,4004 bd2 ba2.8k sqft4211 Meadow Ct, Marietta, GA 30066Off Market

- $60,000-- bd-- ba-- sqft1270 Shallowford Rd, Marietta, GA 30066Off Market
- $352,1003 bd2 ba1.4k sqft4204 Meadow Ct, Marietta, GA 30066Off Market
- $366,4003 bd2 ba1.6k sqft1310 Shallowford Rd, Marietta, GA 30066Off Market
- $383,0003 bd2 ba1.6k sqft4205 Meadow Ct, Marietta, GA 30066Off Market
A local agent can set up tours, give advice and negotiate with sellers.
Similar homes
- $389,9004 bd3 ba1.6k sqft201 Rustic Ridge Dr NE, Kennesaw, GA 30144Active

 MLS ID #10824465, Lindsey Haas, Keller Williams Realty. GAMLS
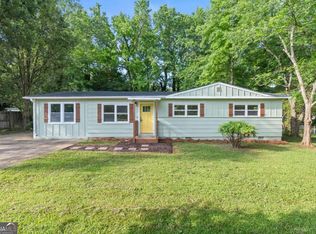
 - $345,0004 bd2 ba1.3k sqft780 Gettysburg Trl NE, Kennesaw, GA 30144Active
 MLS ID #10823970, Sam Garcia, La Roca Realty. GAMLS
 - $360,0004 bd2 ba1.3k sqft606 Echo Ln, Woodstock, GA 30189Active
 MLS ID #10793673, Katherine Staples, Keller Williams Realty PeachtreeRoad. GAMLS
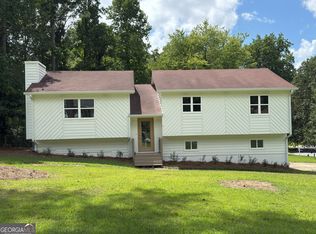
 - $450,0003 bd2 ba-- sqft4899 Hawk Trl NE, Marietta, GA 30066Active
 MLS ID #10799636, Bailey Beaver, HomeSmart. GAMLS
 - $490,0003 bd3 ba2.3k sqft3162 Vickery Dr NE, Marietta, GA 30066ActiveMLS ID #10823895, Jeff Costen, eXp Realty. GAMLS
- $374,9003 bd2 ba-- sqft411 Hunters Ln, Woodstock, GA 30189ActiveMLS ID #10809365, Juan Rivera, Atlanta Communities. GAMLS
- $400,0003 bd2 ba-- sqft106 Kimberly Rd, Canton, GA 30115ActiveMLS ID #10822553, David Garcia, Mainstay Brokerage. GAMLS
- $370,0004 bd3 ba1.7k sqft1042 Braddock Cir, Woodstock, GA 30189Active Under ContractMLS ID #10789906, Linda Fleetwood, Keller Williams Northwest. GAMLS
- $429,0004 bd3 ba1.7k sqft3021 Wendwood Dr, Marietta, GA 30062ActiveMLS ID #10812395, Teresa Homan, Mainstay Brokerage. GAMLS
- $360,0004 bd3 ba2k sqft304 Windy Trce, Canton, GA 30114ActiveMLS ID #10783426, Stefan Swanson, Virtual Properties Realty.com. GAMLS
- $374,9004 bd2 ba1.4k sqft3283 Meadowview Ln SW, Marietta, GA 30008ActiveMLS ID #10788880, Erica Martin, Coldwell Banker Realty. GAMLS
- $375,0003 bd1 ba964 sqft1040 McLinden Ave SE, Smyrna, GA 30080ActiveMLS ID #10826439, Dana Lyons, Keller Williams Realty Buckhead. GAMLS
- $319,9003 bd2 ba1.6k sqft1573 Deerwood Ln, Acworth, GA 30102ActiveMLS ID #10782449, Susan H Ayers, Clickit Realty Inc.. GAMLS
- $399,9003 bd3 ba1.7k sqft2003 Crestview Way, Woodstock, GA 30188ActiveMLS ID #10795214, Courtney Newton, The Rezerve. GAMLS
- $365,0003 bd3 ba1.6k sqft3022 Lake Park Trl, Acworth, GA 30101ActiveMLS ID #10733946, Stella Harris, WM Realty LLC. GAMLS
- $389,9003 bd2 ba1.4k sqft26 Vanguard Cir SW, Marietta, GA 30060ActiveMLS ID #10820590, Cathie Clute, Atlanta Communities. GAMLS
- $300,0003 bd2 ba1.1k sqft211 1st St, Woodstock, GA 30188ActiveMLS ID #10782607, Kerry Kretchmer, Mainstay Brokerage. GAMLS
- $509,0003 bd3 ba-- sqft1981 Kinridge Rd, Marietta, GA 30062ActiveMLS ID #10820151, Chris Evans, Sellect REALTORS, LLC. GAMLS
- $540,0003 bd2 ba-- sqft3447 Dry Creek Rd, Marietta, GA 30062ActiveMLS ID #10819458, Stephanie Stapp, HomeSmart. GAMLS
- $279,9003 bd2 ba1.3k sqft324 Farm Place Ct NE, Woodstock, GA 30188ActiveMLS ID #10807932, Allen A Floyd, Floyd Realty Advisors. GAMLS
