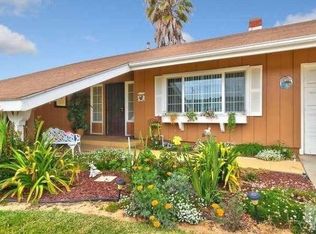
Charming One Story Camarillo Home! Welcome To This Beautifully Maintained Single Story Home Ideally Situated Within The Central Camarillo Community. This 3 Bedroom, 2 Bathroom Home Blends Functionality, Warmth & Everyday Living. Offering 1310 SF Of Comfortable Living Space On A Generous 7,840 SF Lot. The Kitchen Features Granite Counters, Ample Cabinetry, A Large Center Island With Breakfast Bar, Gas Range, Dishwasher & Stainless Steel Refrigerator. The Family Room Filled With Abundant Natural Light & Dual Sliding Doors Lead To The Backyard, Ideal For Entertaining. The Primary Suite Offers A Private Retreat With Its Own Bathroom & Direct Door Access To The Backyard. Two Additional Bedrooms Provide Flexible Space For Guests, A Home Office Or Additional Living Needs. The Guest Bathroom Has Tub/Shower Combo With Tile Floors. Additional Improvements Include Dual Pane Windows, Plantation Shutters, Custom Blackout Roman Shades, Wood Laminate Floors, Newer Heater/AC Unit With Newer Ducting & Insulation. The Backyard Offers A Private Setting With Patio Space, Complete With A Private Spa & Gazebo. Situated On A Spacious Lot With An Attached 2 Car Garage, RV Parking & Driveway Parking. Enjoy Close Proximity To Scenic Walking & Biking Trails, Parks, Schools, Shopping & Dining While Ideally Located In A Highly Desirable Neighborhood.
Sold for $880,000
Listed by: Pinnacle Estate Properties, In • Christy Rueckert • Contact: 805-377-4746
Bought with: RE/MAX Gold Coast REALTORS
Zestimate®
$880,000
1290 Skeel Dr, Camarillo, CA 93010
3beds
1,310sqft
Single Family Residence
Built in 1960
7,840 Square Feet Lot
$880,000 Zestimate®
$672/sqft
$3,896 Estimated rent
Home value
$880,000
$810,000 - $959,000
$3,896/mo
Zestimate® history
Owner options
List your home for rent
$3,896/mo
Rent Zestimate®
Find your next renter with Zillow Rental Manager. Plus, with online applications, you can quickly screen prospective tenants – for free.
$3,896/mo
Rent Zestimate®
Refinance and save
$5,563/mo
Est. payment
Refinancing to a lower rate could help reduce your monthly payments and save thousands over the life of the loan.
$5,563/mo
Est. payment
Explore your selling options
Work with a Zillow partner agent
Leverage their expertise and Zillow's premium Showcase listings to get your home seen by more buyers.
Get startedList with your own agent
Get your home in front of millions of buyers by listing it on Zillow.
Learn how to do itSell it yourself
Take full control of how buyers see your home on Zillow by listing For Sale by Owner (FSBO).
List your homeWhat's special
Spacious lotAmple cabinetryPrivate spaCustom blackout roman shadesKitchen features granite countersStainless steel refrigeratorGas range
Zillow last checked:
Listing updated:
Listed by:
Christy Rueckert DRE #01362147 805-377-4746,
Pinnacle Estate Properties, In
Bought with:
Edith Anaya-Castanon, DRE #01769608
RE/MAX Gold Coast REALTORS
Source: CRMLS,MLS#: V1-36240 Originating MLS: California Regional MLS (Ventura & Pasadena-Foothills AORs)
Originating MLS: California Regional MLS (Ventura & Pasadena-Foothills AORs)Facts & features
Interior
Bedrooms & bathrooms
- Bedrooms: 3
- Bathrooms: 2
- Full bathrooms: 2
Rooms
- Room types: Bedroom, Kitchen, Laundry, Living Room, Primary Bathroom, Primary Bedroom
Primary bedroom
- Features: Main Level Primary
Bedroom
- Features: All Bedrooms Down
Bedroom
- Features: Bedroom on Main Level
Bathroom
- Features: Bathroom Exhaust Fan, Bathtub, Separate Shower, Tub Shower
Kitchen
- Features: Granite Counters, Kitchen Island, Kitchen/Family Room Combo
Heating
- Central
Cooling
- Central Air
Appliances
- Included: Dishwasher, Gas Range, Refrigerator, Range Hood, Dryer, Washer
Features
- Breakfast Bar, Ceiling Fan(s), Eat-in Kitchen, Granite Counters, Recessed Lighting, All Bedrooms Down, Bedroom on Main Level, Main Level Primary
- Flooring: Laminate
- Doors: Sliding Doors
- Windows: Custom Covering(s), Double Pane Windows, Plantation Shutters
- Has fireplace: No
- Fireplace features: None
- Common walls with other units/homes: No Common Walls
Interior area
- Total interior livable area: 1,310 sqft
Property
Parking
- Total spaces: 2
- Parking features: RV Access/Parking
- Attached garage spaces: 2
Features
- Levels: One
- Stories: 1
- Pool features: None
- Has spa: Yes
- Spa features: Heated, Private
- Has view: Yes
- View description: None
Lot
- Size: 7,840 Square Feet
- Features: Back Yard, Front Yard, Landscaped, Level
Details
- Parcel number: 1640062135
- Special conditions: Standard
Construction
Type & style
- Home type: SingleFamily
- Property subtype: Single Family Residence
Condition
- Year built: 1960
Utilities & green energy
- Sewer: Public Sewer
- Water: Public
Community & HOA
Community
- Features: Curbs, Park
Location
- Region: Camarillo
Financial & listing details
- Price per square foot: $672/sqft
- Tax assessed value: $688,381
- Annual tax amount: $7,636
- Date on market: 5/6/2026
- Cumulative days on market: 16 days
- Listing terms: Cash,Conventional,FHA,VA Loan
- Inclusions: Washer, Dryer, Fridge
Price history
| Date | Event | Price |
|---|---|---|
| 6/18/2026 | Sold | $880,000-2.1%$672/sqft |
Source:  CRMLS #V1-36240 Report a problem CRMLS #V1-36240 Report a problem | ||
| 5/30/2026 | Contingent | $899,000$686/sqft |
Source: CRMLS #V1-36240 Report a problem | ||
| 5/6/2026 | Listed for sale | $899,000+48.6%$686/sqft |
Source: CRMLS #V1-36240 Report a problem | ||
| 7/12/2017 | Sold | $605,000+1%$462/sqft |
Source: Public Record Report a problem | ||
| 6/14/2017 | Pending sale | $599,000$457/sqft |
Source: Berkshire HathawayHomeServices #217006866 Report a problem | ||
| 6/8/2017 | Listed for sale | $599,000+81.5%$457/sqft |
Source: Berkshire HathawayHomeServices #217006866 Report a problem | ||
| 3/13/2009 | Sold | $330,000-34.7%$252/sqft |
Source: Public Record Report a problem | ||
| 8/19/2008 | Sold | $505,000-12.9%$385/sqft |
Source: Public Record Report a problem | ||
| 11/11/2005 | Sold | $580,000+71.1%$443/sqft |
Source: Public Record Report a problem | ||
| 1/22/2003 | Sold | $339,000$259/sqft |
Source: Public Record Report a problem | ||
Public tax history
| Year | Property taxes | Tax assessment |
|---|---|---|
| 2025 | $7,636 +5.8% | $688,381 +2% |
| 2024 | $7,215 | $674,884 +2% |
| 2023 | $7,215 +0.3% | $661,651 +2% |
| 2022 | $7,192 +3.7% | $648,678 +2% |
| 2021 | $6,933 +0.4% | $635,959 +1% |
| 2020 | $6,907 +0.5% | $629,441 +2% |
| 2019 | $6,875 +1.9% | $617,100 +2% |
| 2018 | $6,748 +71.9% | $605,000 +65.2% |
| 2017 | $3,926 +2.5% | $366,148 +2% |
| 2016 | $3,831 +1.1% | $358,970 +1.5% |
| 2015 | $3,790 +2.4% | $353,580 +2% |
| 2014 | $3,701 | $346,656 +0.5% |
| 2013 | -- | $345,092 +2% |
| 2012 | -- | $338,326 +2% |
| 2011 | -- | $331,694 -1.9% |
| 2009 | -- | $338,000 -38.9% |
| 2007 | -- | $553,000 -4.7% |
| 2006 | -- | $580,000 +64.7% |
| 2005 | -- | $352,234 +55.7% |
| 2003 | -- | $226,174 +2% |
| 2002 | -- | $221,741 +13.7% |
| 2001 | $2,096 +0.2% | $195,000 |
| 2000 | $2,092 | $195,000 |
Find assessor info on the county website
Neighborhood: 93010
Nearby homes
- $843,1003 bd2 ba1.1k sqft1272 Skeel Dr, Camarillo, CA 93010Off Market
- $859,6003 bd2 ba1.3k sqft1310 Skeel Dr, Camarillo, CA 93010Off Market

- $880,5003 bd2 ba1.2k sqft1287 Nordman Dr, Camarillo, CA 93010Off Market
- $804,4003 bd2 ba1.3k sqft1256 Skeel Dr, Camarillo, CA 93010Off Market
- $862,5004 bd2 ba1.3k sqft1309 Nordman Dr, Camarillo, CA 93010Off Market
- $864,0003 bd2 ba1.3k sqft1261 Nordman Dr, Camarillo, CA 93010Off Market
- $917,7004 bd2 ba1.7k sqft1330 Skeel Dr, Camarillo, CA 93010Off Market
- $895,9003 bd2 ba1.4k sqft1289 Skeel Dr, Camarillo, CA 93010Off Market
Nearby schools
GreatSchools rating
- 6/10Pleasant Valley School of Engineering and ArtsGrades: K-8Distance: 1.8 mi
- 5/10Rio Mesa High SchoolGrades: 9-12Distance: 5.1 mi
- 5/10Monte Vista Middle SchoolGrades: 6-8Distance: 0.4 mi
Get a cash offer in 3 minutes
Find out how much your home could sell for in as little as 3 minutes with a no-obligation cash offer.
Estimated market value
$880,000
Get a cash offer in 3 minutes
Find out how much your home could sell for in as little as 3 minutes with a no-obligation cash offer.
Estimated market value
$880,000
- California
- Ventura County
- Camarillo
- 93010
- 1290 Skeel Dr
Nearby cities
Nearby zip codes
Other Camarillo Topics
