Welcome to this beautifully reimagined single-family home in the heart of Lansdale, where luxury, location, and lifestyle come together. Nestled in a sought-after neighborhood, this property offers unbeatable proximity to the local elementary and high schools, shopping, the township pool, and easy access to the PA Turnpike. Discover an outdoor retreat unlike any other — a true oasis designed for serenity and entertaining in both the front and back yards. Enjoy lighted paver walkways, multiple seating areas, seven tranquil ponds, and several cascading fountains. A secluded gazebo, “tiki” area with built-in audio/speaker systems, multiple decks, and a charming pergola make this the ultimate outdoor escape. Inside, the home has been completely rebuilt with thoughtful updates and luxury finishes. The expanded primary suite on the second floor features a spa-like ensuite with a stall shower, linen closet, and a generous walk-in closet. For added convenience, the laundry has been moved upstairs, while the former first-floor laundry room has been transformed into a versatile home office/craft room with built-in countertops, a sink, and a refrigerator—also perfect as a butler’s pantry. Throughout the home, you'll find recessed lighting, custom cabinetry, and upgraded kitchen and bathroom fixtures. The entire house has been fully wired for internet, coax, phone, and speakers, and insulation has been enhanced with energy-efficient windows and doors. The family room is a cozy yet elegant gathering space featuring a custom mantle and a high-efficiency gas fireplace. Hardwood floors flow through all spacious upstairs bedrooms, each offering ample closet space and large windows that bring in natural light. Enjoy views of the township-owned open space and the historic Morgan Log House from your covered front porch. The oversized two-car garage is a dream for hobbyists and organizers alike, with extensive custom cabinetry, under-cabinet lighting, 20-amp upgraded outlets, shelving, and attic storage. The finished basement adds flexible living space to suit your needs—whether it's a home gym, playroom, or additional living area. This home is truly a rare find—combining unmatched outdoor living with modern upgrades and a location that puts everything at your fingertips. Come see it for yourself!
Sold for $628,000
$628,000
1290 Stonybrook Ln, Lansdale, PA 19446
4beds
2,662sqft
Single Family Residence
Built in 1971
0.42 Acres Lot
$643,900 Zestimate®
$236/sqft
$3,636 Estimated rent
Home value
$643,900
$599,000 - $695,000
$3,636/mo
Zestimate® history
Owner options
List your home for rent
$3,636/mo
Rent Zestimate®
Find your next renter with Zillow Rental Manager. Plus, with online applications, you can quickly screen prospective tenants – for free.
$3,636/mo
Rent Zestimate®
Refinance and save
$3,314/mo
Est. payment
Refinancing to a lower rate could help reduce your monthly payments and save thousands over the life of the loan.
$3,314/mo
Est. payment
Explore your selling options
Work with a Zillow partner agent
Leverage their expertise and Zillow's premium Showcase listings to get your home seen by more buyers.
Get startedList with your own agent
Get your home in front of millions of buyers by listing it on Zillow.
Learn how to do itSell it yourself
Take full control of how buyers see your home on Zillow by listing For Sale by Owner (FSBO).
List your homeWhat's special
Tranquil pondsAttic storageFinished basementSecluded gazeboExtensive custom cabinetryCustom mantleSpa-like ensuite
Zillow last checked:
Listing updated:
Listed by:
Brian Majeska 267-673-0575,
Redfin Corporation
Bought with:
Brent Erickson, RS370943
RE/MAX Classic
Source: Bright MLS,MLS#: PAMC2137690
Facts & features
Interior
Bedrooms & bathrooms
- Bedrooms: 4
- Bathrooms: 3
- Full bathrooms: 2
- 1/2 bathrooms: 1
- Main level bathrooms: 1
Rooms
- Room types: Living Room, Dining Room, Primary Bedroom, Bedroom 2, Bedroom 3, Bedroom 4, Kitchen, Family Room, Office, Recreation Room, Primary Bathroom, Full Bath, Half Bath
Primary bedroom
- Level: Upper
Bedroom 2
- Level: Upper
Bedroom 3
- Level: Upper
Bedroom 4
- Level: Upper
Primary bathroom
- Level: Upper
Dining room
- Level: Main
Family room
- Level: Main
Other
- Level: Upper
Half bath
- Level: Main
Kitchen
- Level: Main
Living room
- Level: Main
Office
- Level: Main
Recreation room
- Level: Lower
Heating
- Forced Air, Natural Gas
Cooling
- Central Air, Electric
Appliances
- Included: Stainless Steel Appliance(s), Dishwasher, Microwave, Oven, Oven/Range - Electric, Refrigerator, Disposal, Electric Water Heater
- Laundry: Upper Level
Features
- Eat-in Kitchen, Pantry
- Basement: Finished
- Number of fireplaces: 1
- Fireplace features: Gas/Propane
Interior area
- Total structure area: 2,662
- Total interior livable area: 2,662 sqft
- Finished area above ground: 2,115
- Finished area below ground: 547
Property
Parking
- Total spaces: 6
- Parking features: Garage Faces Front, Inside Entrance, Oversized, Attached, Driveway, On Street
- Attached garage spaces: 2
- Uncovered spaces: 4
Accessibility
- Accessibility features: None
Features
- Levels: Two
- Stories: 2
- Patio & porch: Porch, Deck, Patio
- Pool features: None
Lot
- Size: 0.42 Acres
- Dimensions: 117.00 x 0.00
- Features: Pond
Details
- Additional structures: Above Grade, Below Grade
- Parcel number: 530007836004
- Zoning: RESIDENTIAL
- Special conditions: Standard
Construction
Type & style
- Home type: SingleFamily
- Architectural style: Colonial
- Property subtype: Single Family Residence
Materials
- Vinyl Siding, Stone, Stucco
- Foundation: Block
Condition
- New construction: No
- Year built: 1971
Utilities & green energy
- Sewer: Public Sewer
- Water: Public
Community & HOA
Community
- Subdivision: None Available
HOA
- Has HOA: No
Location
- Region: Lansdale
- Municipality: TOWAMENCIN TWP
Financial & listing details
- Price per square foot: $236/sqft
- Tax assessed value: $181,630
- Annual tax amount: $7,682
- Date on market: 5/2/2025
- Listing agreement: Exclusive Right To Sell
- Listing terms: Cash,Conventional,FHA,VA Loan
- Inclusions: Washer And Dryer
- Ownership: Fee Simple
Price history
| Date | Event | Price |
|---|---|---|
| 6/5/2025 | Sold | $628,000+5.5%$236/sqft |
Source:  Bright MLS #PAMC2137690 Report a problem Bright MLS #PAMC2137690 Report a problem | ||
| 5/6/2025 | Pending sale | $595,000$224/sqft |
Source: Bright MLS #PAMC2137690 Report a problem | ||
| 5/2/2025 | Listed for sale | $595,000$224/sqft |
Source: Bright MLS #PAMC2137690 Report a problem | ||
Public tax history
| Year | Property taxes | Tax assessment |
|---|---|---|
| 2025 | $7,598 +4.7% | $181,630 |
| 2024 | $7,257 | $181,630 |
| 2023 | $7,257 +9.7% | $181,630 |
| 2022 | $6,613 +5.2% | $181,630 |
| 2021 | $6,286 +2.5% | $181,630 |
| 2020 | $6,131 +1.8% | $181,630 |
| 2019 | $6,024 +2.6% | $181,630 |
| 2018 | $5,872 +2.8% | $181,630 |
| 2017 | $5,713 +1.8% | $181,630 |
| 2016 | $5,611 +2.5% | $181,630 |
| 2015 | $5,475 +1.6% | $181,630 |
| 2014 | $5,388 +1.3% | $181,630 |
| 2013 | $5,319 +1.3% | $181,630 |
| 2012 | $5,252 +1.6% | $181,630 |
| 2011 | $5,169 +8% | $181,630 |
| 2010 | $4,784 +3.1% | $181,630 |
| 2009 | $4,639 +3.5% | $181,630 |
| 2008 | $4,481 +192.5% | -- |
| 2007 | $1,532 -64.1% | -- |
| 2006 | $4,269 +2.4% | -- |
| 2005 | $4,169 +3.5% | -- |
| 2004 | $4,028 | -- |
| 2003 | $4,028 +6.9% | -- |
| 2002 | $3,767 +9.1% | -- |
| 2000 | $3,453 -0.9% | -- |
| 1999 | $3,483 | -- |
Find assessor info on the county website
Neighborhood: 19446
Nearby homes
- $634,4004 bd2 ba2.7k sqft760 Weikel Rd, Lansdale, PA 19446Off Market
- $636,1004 bd2 ba2k sqft765 Conestoga Ln, Lansdale, PA 19446Off Market
- $606,1004 bd3 ba2.1k sqft740 Weikel Rd, Lansdale, PA 19446Off Market
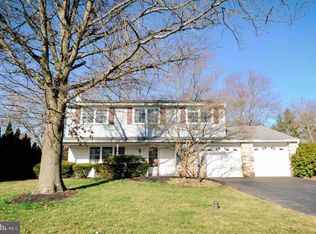
- $512,7003 bd1 ba2.1k sqft743 Conestoga Ln, Lansdale, PA 19446Off Market
- $621,6004 bd2 ba2.2k sqft823 Conestoga Ln, Lansdale, PA 19446Off Market
- $453,1003 bd2 ba1.3k sqft725 Conestoga Ln, Lansdale, PA 19446Off Market
- $638,2004 bd2 ba2.3k sqft720 Weikel Rd, Lansdale, PA 19446Off Market
- $560,4004 bd2 ba1.9k sqft847 Conestoga Ln, Lansdale, PA 19446Off Market
Nearby schools
GreatSchools rating
- 8/10Inglewood El SchoolGrades: K-6Distance: 0.4 mi
- 6/10Penndale Middle SchoolGrades: 7-9Distance: 1.9 mi
- 9/10North Penn Senior High SchoolGrades: 10-12Distance: 0.8 mi
Schools provided by the listing agent
- District: North Penn
Source: Bright MLS. This data may not be complete. We recommend contacting the local school district to confirm school assignments for this home.
Get a cash offer in 3 minutes
Find out how much your home could sell for in as little as 3 minutes with a no-obligation cash offer.
Estimated market value
$643,900
Get a cash offer in 3 minutes
Find out how much your home could sell for in as little as 3 minutes with a no-obligation cash offer.
Estimated market value
$643,900
- Pennsylvania
- Montgomery County
- Lansdale
- 19446
- 1290 Stonybrook Ln
Nearby cities
Nearby zip codes
Other Lansdale Topics
