First time on the market, this Northwest contemporary home is located in the private neighborhood of Three Meadows. Beautifully maintained, the home features 2 bedrooms and 2 bathrooms, including a primary ensuite on the main level. The functional layout offers comfortable living spaces with good natural light.Exterior features include board-and-batten siding and a metal roof, providing a clean, durable finish. An outdoor deck offers space to enjoy the summer sun and the surrounding flora and fauna. Situated on a private lot, the property offers a quiet setting with ample space to relax and take in the natural surroundings.Three Meadows is a community of 30 parcels, each approximately five acres, with 210 acres set aside as common land that residents enjoy and maintain on a volunteer basis. Shared amenities include open space, trails, a community barn, and pastures where owners may raise livestock for non-commercial use. Most pastures have been recently fenced, and the 1905 barn is structurally sound and actively used. Common lands also feature a 35-acre marsh, ponds, open pastures, and native forest. Limited availability in this neighborhood makes this a strong opportunity for buyers seeking privacy while still having access to well-maintained shared land.
Sold
Listed by: Coldwell Banker San Juan Is. • Lisa Brooks
Bought with: eXp Realty
$880,000
1290 Three Meadows Lane, Friday Harbor, WA 98250
2beds
2,055sqft
Single Family Residence
Built in 2002
5.2 Acres Lot
$874,300 Zestimate®
$428/sqft
$3,068 Estimated rent
Home value
$874,300
Estimated sales range
Not available
$3,068/mo
Zestimate® history
Owner options
List your home for rent
$3,068/mo
Rent Zestimate®
Find your next renter with Zillow Rental Manager. Plus, with online applications, you can quickly screen prospective tenants – for free.
$3,068/mo
Rent Zestimate®
Refinance and save
$6,004/mo
Est. payment
Refinancing to a lower rate could help reduce your monthly payments and save thousands over the life of the loan.
$6,004/mo
Est. payment
Explore your selling options
Work with a Zillow partner agent
Leverage their expertise and Zillow's premium Showcase listings to get your home seen by more buyers.
Get startedList with your own agent
Get your home in front of millions of buyers by listing it on Zillow.
Learn how to do itSell it yourself
Take full control of how buyers see your home on Zillow by listing For Sale by Owner (FSBO).
List your homeWhat's special
Northwest contemporary homeBoard-and-batten sidingFunctional layoutPrivate lotMetal roof
Zillow last checked:
Listing updated:
Listed by:
Lisa Brooks,
Coldwell Banker San Juan Is.
Bought with:
Steven Venetta, 138443
eXp Realty
Source: NWMLS as distributed by MLS GRID,MLS#: 2503603
Facts & features
Interior
Bedrooms & bathrooms
- Bedrooms: 2
- Bathrooms: 2
- Full bathrooms: 1
- 3/4 bathrooms: 1
- Main level bathrooms: 1
- Main level bedrooms: 1
Primary bedroom
- Level: Main
Bedroom
- Level: Second
Bathroom full
- Level: Main
Bathroom three quarter
- Level: Second
Den office
- Level: Second
Dining room
- Level: Main
Entry hall
- Level: Main
Family room
- Level: Main
Kitchen with eating space
- Level: Main
Living room
- Level: Main
Utility room
- Level: Main
Heating
- Ductless, Heat Pump, Radiant, Stove/Free Standing, Electric, Wood
Cooling
- Ductless, Heat Pump
Appliances
- Included: Dryer, Microwave, Refrigerator, Stove(s)/Range(s), Washer, Dryer(s), Microwave(s), Refrigerator(s), Washer(s)
Features
- Bath Off Primary, Central Vacuum, Dining Room, Loft
- Flooring: Ceramic Tile, Hardwood, Vinyl
- Windows: Dbl Pane/Storm Window, Skylight(s)
- Basement: None
- Has fireplace: No
- Fireplace features: Wood Burning
Interior area
- Total structure area: 2,055
- Total interior livable area: 2,055 sqft
Property
Parking
- Total spaces: 5
- Parking features: Driveway, Attached Garage, RV Parking
- Has attached garage: Yes
- Covered spaces: 2
- Uncovered spaces: 3
Features
- Levels: Two
- Stories: 2
- Entry location: Main
- Patio & porch: Bath Off Primary, Built-In Vacuum, Dbl Pane/Storm Window, Dining Room, Loft, Skylight(s), Vaulted Ceiling(s)
- Has view: Yes
- View description: Territorial
Lot
- Size: 5.2 Acres
- Features: Secluded, Deck, RV Parking
- Topography: Sloped
- Residential vegetation: Brush, Wooded
Details
- Parcel number: 350432002000
- Zoning: sfr
- Zoning description: Jurisdiction: County
- Special conditions: Standard
Construction
Type & style
- Home type: SingleFamily
- Architectural style: Contemporary,2 Story
- Property subtype: Single Family Residence
Materials
- Wood Siding
- Foundation: Poured Concrete
- Roof: Metal
Condition
- Very Good
- Year built: 2002
Details
- Builder name: Tim Cowell
Utilities & green energy
- Electric: Company: OPALCO
- Sewer: Septic Tank
- Water: Community, Shared Well, Company: Three Meadows - Forest Well
- Utilities for property: Rock Island
Community & HOA
Community
- Features: CCRs, Trail(s)
- Subdivision: Central
HOA
- Services included: Common Area Maintenance, Road Maintenance
- HOA fee: $500 annually
- HOA phone: 310-430-2408
Location
- Region: Friday Harbor
Financial & listing details
- Price per square foot: $428/sqft
- Tax assessed value: $1,011,210
- Annual tax amount: $6,868
- Date on market: 4/7/2026
- Listing terms: Conventional
- Inclusions: Dryer(s), Microwave(s), Refrigerator(s), Stove(s)/Range(s), Washer(s)
- Road surface type: Dirt
Price history
| Date | Event | Price |
|---|---|---|
| 7/23/2026 | Sold | $880,000-2.2%$428/sqft |
Source:  NWMLS as distributed by MLS GRID #2503603 Report a problem NWMLS as distributed by MLS GRID #2503603 Report a problem | ||
| 6/13/2026 | Pending sale | $900,000$438/sqft |
Source: NWMLS as distributed by MLS GRID #2503603 Report a problem | ||
| 4/7/2026 | Listed for sale | $900,000$438/sqft |
Source: NWMLS as distributed by MLS GRID #2503603 Report a problem | ||
Public tax history
| Year | Property taxes | Tax assessment |
|---|---|---|
| 2025 | $6,868 +9.3% | $1,011,210 +5.2% |
| 2024 | $6,285 +13.4% | $961,400 0% |
| 2023 | $5,542 +9.1% | $961,410 +19.1% |
| 2022 | $5,079 | $807,170 |
| 2021 | -- | -- |
| 2020 | -- | -- |
| 2019 | -- | $674,780 -3.3% |
| 2018 | $5,016 | $698,000 +13.4% |
| 2017 | $5,016 +31.1% | $615,380 +20.2% |
| 2016 | $3,827 | $512,050 -0.4% |
| 2015 | $3,827 | $514,260 +7% |
| 2014 | $3,827 | $480,550 |
| 2012 | $3,827 | $480,550 |
| 2011 | -- | -- |
| 2010 | -- | -- |
| 2009 | -- | -- |
| 2008 | -- | $537,410 |
| 2007 | -- | $537,410 +36.4% |
| 2004 | -- | $393,900 |
Find assessor info on the county website
Neighborhood: 98250
Nearby homes
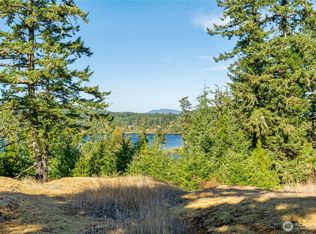
- $299,0001.87 acres0 Woodpecker Ln, San Juan Island, WA 98250Lot/Land
- $232,0001.62 acresLOT Seven Woodpecker Ln, Friday Harbor, WA 98250Sold
- $1,285,0003 bd3 ba2.4k sqft292 Woodpecker Ln, Friday Harbor, WA 98250Sold
- $300,0004.37 acres584 Woodpecker Ln, Friday Harbor, WA 98250Sold
- $598,0003 bd2 ba1.6k sqft174 Moon Ridge Rd, Friday Harbor, WA 98250Sold
- $--2.48 acres3528 Beaverton Valley Rd, Friday Harbor, WA 98250Off Market
- $2,400,0004 bd3 ba3.6k sqft3528 Beaverton Valley Rd, Friday Harbor, WA 98250Sold
- $--42.08 acres0 W Side Rd, Friday Harbor, WA 98250Off Market
Nearby schools
GreatSchools rating
- 6/10Friday Harbor Elementary SchoolGrades: K-5Distance: 3.5 mi
- 8/10Friday Harbor Middle SchoolGrades: 6-8Distance: 3.1 mi
- 9/10Friday Harbor High SchoolGrades: 9-12Distance: 3 mi
Schools provided by the listing agent
- Elementary: Friday Harbor Elem
- Middle: Friday Harbor Mid
- High: Friday Harbor High
Source: NWMLS as distributed by MLS GRID. This data may not be complete. We recommend contacting the local school district to confirm school assignments for this home.


Get pre-qualified for a loan
At Zillow Home Loans, we can pre-qualify you in as little as 5 minutes with no impact to your credit score.An equal housing lender. NMLS #10287.
- Washington
- San Juan County
- Friday Harbor
- 98250
- 1290 Three Meadows Lane
