Skip main navigation
Off market
  • $642,900

    1290 Toms View Dr, Bedford, VA 24523

    3beds
    3,420sqft
    SingleFamily
    Built in 2008
    7.53 Acres Lot
    $642,900 Zestimate®
    $188/sqft
    $3,452 Estimated rent

    Home value

    $642,900

    $598,000 - $694,000

    $3,452/mo

    Zestimate® history
    Loading
    Loading...

    Owner options

    List your home for rent

    $3,452/mo

    Rent Zestimate®

    Find your next renter with Zillow Rental Manager. Plus, with online applications, you can quickly screen prospective tenants – for free.

    Learn more

    $3,452/mo

    Rent Zestimate®

    Refinance and save

    $3,728/mo

    Est. payment

    Refinancing to a lower rate could help reduce your monthly payments and save thousands over the life of the loan.

    See today's rates

    $3,728/mo

    Est. payment

    Explore your selling options

    Work with a Zillow partner agent

    Leverage their expertise and Zillow's premium Showcase listings to get your home seen by more buyers.

    Get started

    List with your own agent

    Get your home in front of millions of buyers by listing it on Zillow.

    Learn how to do it

    Sell it yourself

    Take full control of how buyers see your home on Zillow by listing For Sale by Owner (FSBO).

    List your home

    What's special

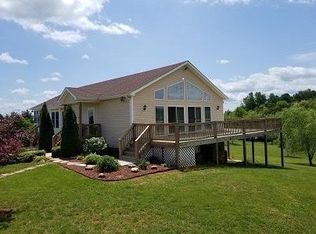
    FOR SALE BY OWNERS – CALL: Tom or Barbara Crowder 540-587-4056 or Email: joshua2415tc@yahoo.com. SELLER WILL OFFER COMMISSION TO BUYER AGENT. This fabulous home has spectacular views of the famous Peaks of Otter and Blue Ridge Mountains and is situated on 7.53 beautiful acres with 5 natural springs. These fantastic views can be seen from a huge 68' x 14' Wrap-Around Deck and a large 68' x 10' Wrap-A round Sceened Porch, both with composition decking, plus a big 53' x 10' covered concrete Patio. Enjoy tranquil country living and yet be close to shopping, restaurants and entertainment. The 3,420 sq. ft. house has 2 levels, which could easily be converted into two separate living areas, both with Kitchens, Bathrooms, private entrances and parking. You will love the open floor plan with a 31 ft. x 19 ft. Great Room with hardwood floor, natural stone gas log fireplace, a cathedral ceiling and a 15 ft. high, floor to ceiling Glass Wall with a spectacular view of the mountains. The open Kitchen has plenty of counter space, custom made oak cabinets, breakfast bar, all stainless steel appliances, with a formal Dining area, plus a walk-out bay Breakfast Nook, all connected to a large Pantry and Laundry Room. Relax in the large Master Bedroom Suite with a Walk-In Closet, Walk-Out Bay Windows, large pampering Jacuzzi Tub with Granite Deck and dual Vanity. There are 2 additional large Bedrooms, plus a big Bonus Room that could be used as a bedroom. The Office is wired for internet, cable and telephone service with its own private entrance. The 3 full Bathrooms have marble vanities and both tub and showers with glass doors. There is plenty of room to play in the large 31 ft. x 17 ft. Game/Rec Room. The house is well insulated with large Low-E, Tilt-Out windows for easy cleaning. A large Heat Pump efficiently heats and cools the entire house and you will never run out of hot water with the 80 gallon electric hot water heater. All of this has a low energy cost averaging $197.11 per month. Cleaning is a breeze with the Central Vacuum System and Tilt-Out Windows. All the doors (except closets) are 36" wide for handicap accessibility and ease in moving furniture. The secluded yard is surrounded by a thick screen of mature White Pines and Leland Cypress. It is professionally landscaped with a beautiful Waterfall, 2 large Koi Ponds connected by a cascading Stream, plus a smaller Goldfish Pond. There is a large variety of gorgeous perennial flowers, plants and trees, plus a fruit tree orchard, large 85' x 65' garden space and 2 large pastures with 5 natural springs; suitable for horses or livestock. A 10 ft. x 10 ft. Gazebo and a large 20 ft. x 12 ft. Workshop/Storage Shed with vinyl siding and a garage door. Mobile phone coverage, Verizon DSL Internet & phone service and Direct TV are also available. All utilities are underground and out of sight. The well produces an abundant 30 gallons per minute of delicious water, so pure there is no need to treat. There is parking for 12+ vehicles and RV. The property is conveniently located close to the Blue Ridge Parkway, The Peaks of Otter Lodge & Restaurant on Abbott Lake, State maintained Camp Grounds, Picnic areas, miles of trails and other attractions, Also nearby is the Bedford Country Club, with a golf course, swimming pool and tennis courts. Best of all, these enjoyments and comforts are nestled in a quiet, friendly, mature neighborhood on a private paved road. Zoning: Agriculture/Rural Preserve District - Estimated Taxes: $1,875.00 - Association Fee: $200 annually Schools: Big Island Elementary - Liberty Middle - Liberty High SELLER WILL OFFER COMMISSION TO BUYER AGENT. FOR SALE BY OWNER – CALL: Tom or Barbara Crowder 540-587-4056 or Email: joshua2415tc@yahoo.com

    This property is off market, which means it's not currently listed for sale or rent on Zillow. This may be different from what's available on other websites or public sources.
    Facts & features

    Interior

    Bedrooms & bathrooms
    • Bedrooms: 3
    • Bathrooms: 3
    • Full bathrooms: 3
    Heating
    • Heat pump, Electric, Propane / Butane
    Cooling
    • Central
    Appliances
    • Included: Dishwasher, Microwave, Range / Oven, Refrigerator
    • Laundry: In Unit
    Features
    • Flooring: Carpet, Hardwood, Linoleum / Vinyl
    • Basement: Finished
    • Has fireplace: Yes
    • Fireplace features: masonry
    • Furnished: Yes
    Interior area
    • Total interior livable area: 3,420 sqft

    Property

    Parking
    • Total spaces: 12
    • Parking features: Off-street
    Features
    • Exterior features: Stone, Vinyl, Brick
    • Has view: Yes
    • View description: Water, Mountain
    • Has water view: Yes
    • Water view: Water
    Lot
    • Size: 7.53 Acres
    Details
    • Parcel number: 741510

    Construction

    Type & style
    • Home type: SingleFamily
    • Architectural style: Conventional
    Materials
    • Wood
    • Roof: Asphalt
    Condition
    • Year built: 2008

    Community & HOA

    HOA
    • Has HOA: Yes
    • HOA fee: $17 monthly
    Location
    • Region: Bedford

    Financial & listing details

    • Price per square foot: $188/sqft
    • Tax assessed value: $463,600

    Price history

    DateEventPrice
    1/22/2021Listing removed--
    Source: Zillow Rental Manager Report a problem
    12/1/2020Price change$2,200-8.3%$1/sqft
    Source: Owner Report a problem
    11/30/2020Listed for rent$2,400$1/sqft
    Source: Owner Report a problem
    12/17/2019Sold$413,000-5%$121/sqft
    Source: Public Record Report a problem
    8/14/2019Price change$434,900-1.1%$127/sqft
    Source: CENTURY 21 ALL-SERVICE #319674 Report a problem
    7/2/2019Price change$439,900+2.3%$129/sqft
    Source: Owner Report a problem
    5/28/2019Price change$429,900-2.3%$126/sqft
    Source: Owner Report a problem
    5/24/2019Price change$439,900-2.2%$129/sqft
    Source: EXP REALTY LLC - BEDFORD #859597 Report a problem
    5/15/2019Price change$449,900-4.3%$132/sqft
    Source: Owner Report a problem
    5/5/2019Listed for sale$469,900$137/sqft
    Source: Owner Report a problem

    Public tax history

    YearProperty taxesTax assessment
    2025-- $463,600
    2024$1,901 $463,600
    2023-- $463,600 +23.6%
    2022$1,876 $375,100
    2021$1,876 $375,100
    2020$1,876 -3.8%$375,100
    2019$1,951 +1.7%$375,100 +1.7%
    2018$1,917 $368,700
    2017$1,917 $368,700
    2016$1,917 $368,700
    2015$1,917 +4%$368,700 +4%
    2014$1,844 +4%$354,600
    2013$1,773 $354,600
    2012$1,773 $354,600
    2011$1,773 -1.4%$354,600 -1.4%
    2010$1,798 $359,500
    2009$1,798 +41.4%$359,500 +41.4%
    2008$1,271 +148.7%$254,200 +148.7%
    2007$511 +89%$102,200 +145.7%
    2006$270 $41,600
    2005$270 $41,600
    2004$270 $41,600
    Find assessor info on the county website

    Neighborhood: 24523

    Nearby schools

    GreatSchools rating
    Schools provided by the listing agent
    • Elementary: Big Island
    • Middle: Liberty Middle
    • High: Liberty High
    • District: Bedford

    Source: The MLS. This data may not be complete. We recommend contacting the local school district to confirm school assignments for this home.

    Get pre-qualified for a loan
    At Zillow Home Loans, we can pre-qualify you in as little as 5 minutes with no impact to your credit score.

    An equal housing lender. NMLS #10287.

    Sell for more on Zillow
    Get a Zillow Showcase℠ listing at no additional cost and you could sell for .
    $642,900
    2% more
    +$12,858
    With Zillow Showcase(estimated)
    $655,758
