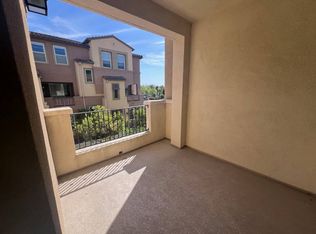
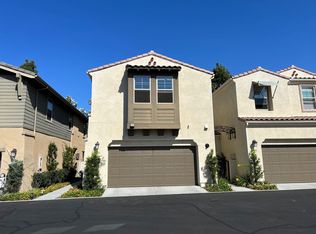
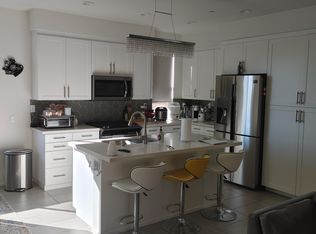
PROPERTY INFORMATION: Welcome to this stunning two-story end-unit condo in Oceanside. This property features three bedrooms, two and a half bathrooms, on a desirable, private corner lot that overlooks the community green space. Energy efficiency is built directly into the home with a robust solar power system and full air conditioning to keep your utility costs low and your comfort high year-round. The attached two-car garage comes fully equipped with a dedicated electric vehicle charging station to support modern eco-friendly living.Stepping through the front door, you are greeted by the seamless flow of the downstairs layout boasting luxury vinyl plank flooring throughout the main living areas. The chef-inspired kitchen features custom tile flooring, premium quartz countertops, and rich dark brown cabinetry. Complete with a large walk-in pantry, the kitchen includes all appliances with a microwave, stove, oven, dishwasher, and refrigerator all ready for use. A conveniently located half-bathroom serves the downstairs level, making it perfect for hosting guests and day-to-day comfort. Moving upstairs, carpet runs throughout the second level, opening up into a versatile open loft space that works perfectly as a home office, media room, or lounge area. The luxurious primary suite is a private retreat showcasing a massive walk-in closet and a spa-like en suite bathroom complete with a double vanity, a deep soaking tub, and a separate standalone shower. The remaining two guest bedrooms feature light, neutral paint colors to maximize natural brightness, sharing a full guest bathroom styled with tile flooring, quartz countertops, and matching dark brown cabinets. For ultimate convenience, the dedicated laundry room is also situated on the second floor and includes the washer and dryer. Located inside a gated community, residents also enjoy access to premium amenities including a grass picnic play area, a sparkling pool, and spa. Don't wait to make this your home! Note: We do not accept 3rd party applications. If you want to apply please visit Chamberlain Property Management website. REQUIRED INCOME: Gross monthly verifiable household income required to qualify for this property: $9,988. LEASE TERMS: Year Lease PETS: Cat, Dog Under 25 lbs. Note: All pets are subject to owner's approval and usually require an additional security deposit of $250 to $500 per pet and pet rent may apply. FEATURES: Solar Req. Credit Score: 700+ Carpet Minimum 3 years of Positive Rental History or Home Ownership per Applicant Office Space Quartz Counter Tops No Co-Signers Air Conditioning Non-Smoking Property Stove Refrigerator Oven Living Room Eat in kitchen 2 Story Tile Flooring Luxury Vinyl Plank Washer/ Dryer Laundry Room (Upstairs) High Amp Outlet - Electric Car 2 Car Garage Community Spa Community Pool Home Owners Assoc. Faux Wood Blinds Vertical Blinds SCHOOLS: Elementary School: Ivey Ranch Elementary Middle School: Martin Luther King Middle School High School: El Camino High School There may be more than one option for schools, please contact School District to confirm. LINK FOR PROPERTY PAGE & APPLICATION: CHAMBERLAIN PROPERTY MANAGEMENT 2653 Roosevelt Street Carlsbad, CA 92008 CalDRE#01979211 Phone (760) 642-HOME Hours Monday - Friday 9am -5pm Saturday 9am - 4pm Sunday CLOSED
This property is not currently displayed as for sale or rent on Zillow. This may be different from what's on other websites or public sources.