Skip main navigation
Closed
  • $848,000

    1290 W Big Springs Trl, Lakeside, AZ 85929

    3beds
    2baths
    1,944sqft
    Single Family Residence
    Built in 2021
    0.33 Acres Lot
    $863,800 Zestimate®
    $436/sqft
    $2,637 Estimated rent

    Home value

    $863,800

    $777,000 - $959,000

    $2,637/mo

    Zestimate® history
    Loading
    Loading...

    Owner options

    List your home for rent

    $2,637/mo

    Rent Zestimate®

    Find your next renter with Zillow Rental Manager. Plus, with online applications, you can quickly screen prospective tenants – for free.

    Learn more

    $2,637/mo

    Rent Zestimate®

    Refinance and save

    $5,570/mo

    Est. payment

    Refinancing to a lower rate could help reduce your monthly payments and save thousands over the life of the loan.

    See today's rates

    $5,570/mo

    Est. payment

    Explore your selling options

    Work with a Zillow partner agent

    Leverage their expertise and Zillow's premium Showcase listings to get your home seen by more buyers.

    Get started

    List with your own agent

    Get your home in front of millions of buyers by listing it on Zillow.

    Learn how to do it

    Sell it yourself

    Take full control of how buyers see your home on Zillow by listing For Sale by Owner (FSBO).

    List your home

    What's special

    Gated communityNatural gas firepitUnder-sink reverse osmosis systemBeautiful forested viewsBeautifully landscaped groundsLg thinq appliancesTrail from the backyard
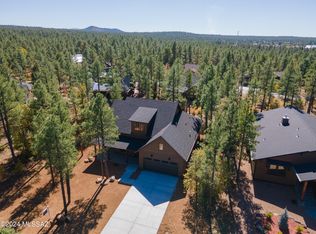
    Situated within the exclusive gated community of the Retreat at Walnut Creek, this alluring 4-year-old residence spans nearly 2,000 sq. ft. and boasts beautiful, forested views of the creek below. A trail from the backyard leads directly to Woodland Lake, ideal for nature lovers and outdoor adventurers. The expansive 1,000 sq. ft. covered deck, complete with a luxurious hot tub and natural gas firepit, is perfect for entertaining or unwinding under the stars. The beautifully landscaped grounds feature fruit trees, a raised garden bed, and pet-friendly fencing. Inside, the home showcases soaring 10 ft. ceilings and a vaulted ceiling with tongue-and-groove wood accents for a touch of rustic charm. A stunning gas insert stack stone fireplace serves as the centerpiece of the inviting living rea. The spacious 3-bedroom, 2-bath split floorplan includes 8' solid core doors as well as 8' sliding glass doors for seamless indoor-outdoor flow. The kitchen is equipped with premium granite countertops, custom hickory cabinetry, LG ThinQ appliances, and an under-sink reverse osmosis system for pure drinking water. The luxurious master suite with direct access to the outdoor hot tub, features a spa-inspired bathroom with a jetted tub, walk-in shower, and floor-to-ceiling tile work. An oversized 2-car garage provides ample storage and convenience. The location of this meticulously crafted White Mountain retreat harmoniously blends modern luxury with nature, by offering direct access to the scenic Sitgreaves National Forest walking trails for endless exploration. Seize the opportunity to own this extraordinary home, complete with the ultimate lifestyle of relaxation and adventure.Ideally situated near the White Mountains' premier outdoor attractions, this home provides easy access to a diverse range of activities, including hiking, skiing, fishing, golfing, camping, hunting, biking, wildlife observation, and off-road trailswhatever adventure you seek!

    Zillow last checked:

    Listing updated:

    Listed by:

    Dean Nelson 928-369-4000,

    Frank M. Smith & Associates - Main

    Bought with:

    Karen H Johnston, SA571141000

    Keller Williams Realty East Va

    Source: WMAOR,MLS#: 258329MLS Logo

    Facts & features

    Interior

    Bedrooms & bathrooms
    • Bedrooms: 3
    • Bathrooms: 2
    Heating
    • Natural Gas, Forced Air
    Cooling
    • Central Air
    Appliances
    • Laundry: Utility Room
    Features
    • Master Downstairs, Vaulted Ceiling(s), Shower, Tub/Shower, Double Vanity, Full Bath, Pantry, Living/Dining Room Combo, Breakfast Bar, Split Bedroom
    • Flooring: Vinyl
    • Windows: Double Pane Windows
    • Has fireplace: Yes
    • Fireplace features: Living Room, Gas
    Interior area
    • Total structure area: 1,944
    • Total interior livable area: 1,944 sqft

    Property

    Parking
    • Parking features: Garage
    • Has garage: Yes
    Features
    • Levels: One
    • Stories: 1
    • Patio & porch: Deck
    • Exterior features: Rain Gutters
    • Has spa: Yes
    • Fencing: Privacy,USFS,Partial
    • Has view: Yes
    • View description: Panoramic
    Lot
    • Size: 0.33 Acres
    • Features: Corners Marked, Wooded, Tall Pines On Lot, Landscaped, Drip System
    Details
    • Additional parcels included: No
    • Parcel number: 21276039
    • Zoning description: Res

    Construction

    Type & style
    • Home type: SingleFamily
    • Architectural style: Chalet
    • Property subtype: Single Family Residence
    Materials
    • Wood Frame
    • Foundation: Stemwall
    • Roof: Shingle,Pitched
    Condition
    • Year built: 2021

    Utilities & green energy

    • Electric: Navopache
    • Utilities for property: Sewer Available, Phone Connected, Electricity Connected, Water Connected

    Community & HOA

    Community
    • Features: Gated
    • Security: Smoke Detector(s), Carbon Monoxide Detector(s)
    • Subdivision: The Retreat At Walnut Creek
    HOA
    • Has HOA: Yes
    • HOA fee: $510 semi-annually
    • HOA name: Yes
    Location
    • Region: Lakeside

    Financial & listing details

    • Price per square foot: $436/sqft
    • Tax assessed value: $620,227
    • Annual tax amount: $3,976
    • Date on market: 10/15/2025
    • Ownership type: No
    • Electric utility on property: Yes
    • Road surface type: Paved

    Price history

    DateEventPrice
    12/8/2025Sold$848,000-4.7%$436/sqft
    Source: WMAOR #258329 Report a problem
    11/17/2025Pending sale$889,850$458/sqft
    Source: WMAOR #258329 Report a problem
    10/15/2025Listed for sale$889,850$458/sqft
    Source: WMAOR #258329 Report a problem
    7/23/2025Listing removed$889,850$458/sqft
    Source: WMAOR #257107 Report a problem
    7/19/2025Listed for sale$889,850+1210.5%$458/sqft
    Source: WMAOR #257107 Report a problem
    1/15/2021Sold$67,900$35/sqft
    Source: Public Record Report a problem

    Public tax history

    YearProperty taxesTax assessment
    2026$3,976 +3.9%$62,021 +1.3%
    2025$3,827 +4.3%$61,197 -3.1%
    2024$3,671 +98.1%$63,180 -15.2%
    2023$1,854 +272.5%$74,485 +141.8%
    2022$498 +2.6%$30,806 +389%
    2021$485 -0.3%$6,300 +9.2%
    2020$487 +3.7%$5,771
    2019$469 +18.1%--
    2018$397 --
    2017$397 +1.6%--
    2016$391 --
    2015$391 $3,200
    2014-- --
    2013-- --
    2012-- --
    2011-- --
    2010-- --
    2009-- --
    2008$1,144 --
    2007-- --
    Find assessor info on the county website

    Neighborhood: 85929

    Nearby schools

    GreatSchools rating
    Get pre-qualified for a loan
    At Zillow Home Loans, we can pre-qualify you in as little as 5 minutes with no impact to your credit score.

    An equal housing lender. NMLS #10287.