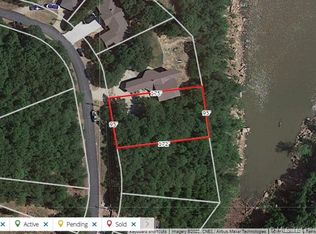
This spectacular Mid Century Modern lake front home boasts tons of unique character & quality throughout and is a true entertainers home! Designed by A. Blaine Imel who studied under Bruce Goff, this home is truly a treasure to behold. The views of the water and natural landscape are at every turn and can be enjoyed from the indoors or one of 4 multi-level decks. Upon entry you are greeted with an open floor plan of the kitchen, dining area and sitting area with a center fireplace conversation area. Continuing from there is an addition that continues the MCM style with a spacious game and entertainment area with a projector and movie screen. Included are thoughtful built-ins and a wet bar with a keg fridge, tap and in-counter glass rinser. In addition to the 3 bedrooms, 3 full baths, & 2 living areas there is an indoor hobby/work room and exercise room. The home has been thoughtfully updated without sacrificing the original MCM character of the home. All new windows & sliding doors by "Thermal Windows of Tulsa", New decks, 3 central H&A and 1 split system, 2 water heaters (one is tankless) & so much more! And the storage throughout this home will blow your mind! Included is the vacant lot on the west side. View pictures for captions of room and area highlights. This home will come complete with the original architectural drawings.
Sold for $475,001
$475,001
1290 W Lakeshore Blf, Cleveland, OK 74020
3beds
2,835sqft
Single Family Residence
Built in 1969
0.82 Acres Lot
$488,000 Zestimate®
$168/sqft
$2,593 Estimated rent
Home value
$488,000
Estimated sales range
Not available
$2,593/mo
Zestimate® history
Owner options
List your home for rent
$2,593/mo
Rent Zestimate®
Find your next renter with Zillow Rental Manager. Plus, with online applications, you can quickly screen prospective tenants – for free.
$2,593/mo
Rent Zestimate®
Refinance and save
$2,768/mo
Est. payment
Refinancing to a lower rate could help reduce your monthly payments and save thousands over the life of the loan.
$2,768/mo
Est. payment
Explore your selling options
Work with a Zillow partner agent
Leverage their expertise and Zillow's premium Showcase listings to get your home seen by more buyers.
Get startedList with your own agent
Get your home in front of millions of buyers by listing it on Zillow.
Learn how to do itSell it yourself
Take full control of how buyers see your home on Zillow by listing For Sale by Owner (FSBO).
List your homeWhat's special
Zillow last checked:
Listing updated:
Listed by:
Eric Ward 918-955-1287,
McGraw, REALTORS
Bought with:
Angela Averill, 203174
Chinowth & Cohen
Source: MLS Technology, Inc.,MLS#: 2431466 Originating MLS: MLS Technology
Originating MLS: MLS TechnologyFacts & features
Interior
Bedrooms & bathrooms
- Bedrooms: 3
- Bathrooms: 3
- Full bathrooms: 3
Primary bedroom
- Description: Master Bedroom,Private Bath,Separate Closets,Walk-in Closet
- Level: Basement
Bedroom
- Description: Bedroom,
- Level: Basement
Bedroom
- Description: Bedroom,
- Level: Basement
Primary bathroom
- Description: Master Bath,Full Bath
- Level: Basement
Bathroom
- Description: Hall Bath,Bathtub,Full Bath
- Level: First
Bathroom
- Description: Hall Bath,
- Level: Basement
Bonus room
- Description: Additional Room,Exercise
- Level: Basement
Dining room
- Description: Dining Room,Breakfast
- Level: First
Game room
- Description: Game/Rec Room,Wetbar
- Level: First
Kitchen
- Description: Kitchen,Island
- Level: First
Living room
- Description: Living Room,Fireplace
- Level: First
Recreation
- Description: Hobby Room,Workshop
- Level: Basement
Utility room
- Description: Utility Room,Inside,Separate
- Level: Basement
Heating
- Central, Ductless, Electric, Gas, Multiple Heating Units
Cooling
- Central Air, Ductless, 3+ Units
Appliances
- Included: Built-In Oven, Cooktop, Dishwasher, Disposal, Microwave, Oven, Range, Tankless Water Heater, Water Heater, ElectricWater Heater, GasWater Heater
Features
- Wet Bar, Granite Counters, High Ceilings, Vaulted Ceiling(s), Ceiling Fan(s)
- Flooring: Tile, Wood
- Doors: Insulated Doors
- Windows: Aluminum Frames, Insulated Windows
- Basement: Finished,Walk-Out Access,Full
- Number of fireplaces: 1
- Fireplace features: Gas Log, Gas Starter
Interior area
- Total structure area: 2,835
- Total interior livable area: 2,835 sqft
Property
Parking
- Total spaces: 1
- Parking features: Carport
- Garage spaces: 1
- Has carport: Yes
Features
- Levels: Two
- Stories: 2
- Patio & porch: Balcony, Deck, Patio
- Exterior features: Concrete Driveway, Landscaping, Rain Gutters
- Pool features: None
- Fencing: None
- Has view: Yes
- View description: Seasonal View
- Waterfront features: Cove, Lake, River Access, Water Access
- Body of water: Keystone Lake
Lot
- Size: 0.82 Acres
- Features: Additional Land Available, Mature Trees
Details
- Additional structures: None
- Parcel number: 049000004018000100
Construction
Type & style
- Home type: SingleFamily
- Architectural style: Contemporary
- Property subtype: Single Family Residence
Materials
- Stone, Vinyl Siding, Wood Frame
- Foundation: Basement, Slab
- Roof: Metal
Condition
- Year built: 1969
Utilities & green energy
- Sewer: Aerobic Septic
- Water: Rural
- Utilities for property: Electricity Available, Natural Gas Available
Green energy
- Energy efficient items: Doors, Insulation, Windows
Community & HOA
Community
- Features: Gutter(s)
- Security: No Safety Shelter, Smoke Detector(s)
- Subdivision: Keystone West Lake Estates Iii
HOA
- Has HOA: Yes
- Amenities included: Other
- HOA fee: $487 annually
Location
- Region: Cleveland
Financial & listing details
- Price per square foot: $168/sqft
- Tax assessed value: $294,517
- Annual tax amount: $1,155
- Date on market: 9/4/2024
- Cumulative days on market: 43 days
- Listing terms: Conventional
- Exclusions: Ring & video cameras; projector & screen in workout room; bird feeders & holders.
Price history
| Date | Event | Price |
|---|---|---|
| 11/15/2024 | Sold | $475,001-3%$168/sqft |
Source:  MLS Technology, Inc. #2431466 Report a problem MLS Technology, Inc. #2431466 Report a problem | ||
| 10/31/2024 | Pending sale | $489,900$173/sqft |
Source: MLS Technology, Inc. #2431466 Report a problem | ||
| 10/19/2024 | Price change | $489,900-1%$173/sqft |
Source: MLS Technology, Inc. #2431466 Report a problem | ||
| 9/23/2024 | Listed for sale | $495,000$175/sqft |
Source: MLS Technology, Inc. #2431466 Report a problem | ||
| 9/9/2024 | Pending sale | $495,000$175/sqft |
Source: MLS Technology, Inc. #2431466 Report a problem | ||
| 9/5/2024 | Listed for sale | $495,000+248.6%$175/sqft |
Source: MLS Technology, Inc. #2431466 Report a problem | ||
| 9/2/2011 | Sold | $142,000$50/sqft |
Source: Public Record Report a problem | ||
Public tax history
| Year | Property taxes | Tax assessment |
|---|---|---|
| 2025 | $3,270 +206.1% | $35,342 +182.6% |
| 2024 | $1,069 +3.4% | $12,508 +3% |
| 2023 | $1,033 +1.8% | $12,144 +2.1% |
| 2022 | $1,015 -22.5% | $11,895 -20.5% |
| 2021 | $1,309 +3.8% | $14,953 +6.1% |
| 2020 | $1,261 +0% | $14,095 +3% |
| 2019 | $1,261 +4.6% | $13,684 +3% |
| 2018 | $1,206 +0.8% | $13,285 +3% |
| 2017 | $1,196 -0.3% | $12,899 +5% |
| 2016 | $1,200 | $12,284 +5% |
| 2015 | $1,200 +29.9% | $11,699 +21.5% |
| 2014 | $924 | $9,631 |
Find assessor info on the county website
Neighborhood: 74020
Nearby homes
- $11,5870.38 Acres1284 N Lakeshore Blf, Cleveland, OK 74020Off Market
- $321,8002 bd2 ba1.6k sqft2741 W Lakeshore Blf, Cleveland, OK 74020Off Market
- $12,502-- bd-- ba-- sqft1258 N Lakeshore Blf, Cleveland, OK 74020Off Market
- $370,6003 bd2 ba3k sqft2765 W Lakeshore Blf, Cleveland, OK 74020Off Market
- $20,3761.25 Acres2772 W Lakeshore Blf, Cleveland, OK 74020Off Market
- $310,8003 bd3 ba2k sqft1234 W Lakeshore Blf, Cleveland, OK 74020Off Market
- $190,0003 bd3 ba2k sqft1234 E Lakeshore Blf, Cleveland, OK 74020Off Market
- $9,757-- bd-- ba-- sqft1225 N Lakeshore Blf, Cleveland, OK 74020Off Market
Nearby schools
GreatSchools rating
- 6/10Cleveland Primary Elementary SchoolGrades: PK-2Distance: 9 mi
- 5/10Cleveland Middle SchoolGrades: 6-8Distance: 9.1 mi
- 3/10Cleveland High SchoolGrades: 9-12Distance: 9 mi
Schools provided by the listing agent
- Elementary: Cleveland
- High: Cleveland
- District: Cleveland - Sch Dist (72)
Source: MLS Technology, Inc.. This data may not be complete. We recommend contacting the local school district to confirm school assignments for this home.


Get pre-qualified for a loan
At Zillow Home Loans, we can pre-qualify you in as little as 5 minutes with no impact to your credit score.An equal housing lender. NMLS #10287.
- Oklahoma
- Pawnee County
- Westport
- 74020
- 1290 W Lakeshore Blf
Nearby cities
Nearby zip codes
Other Westport Topics
