Skip main navigation
Sold
  • Listed by: Tri Pointe Homes Real Estate • Autumn Moses
    Bought with: ZNonMember-Office-MLS
    $746,701

    1290 Waterfall Way SE #1902, North Bend, WA 98045

    3beds
    1,446sqft
    Condominium
    Built in 2025
    -- sqft lot
    $724,100 Zestimate®
    $516/sqft
    $3,686 Estimated rent

    Home value

    $724,100

    $666,000 - $789,000

    $3,686/mo

    Zestimate® history
    Loading
    Loading...

    Owner options

    List your home for rent

    $3,686/mo

    Rent Zestimate®

    Find your next renter with Zillow Rental Manager. Plus, with online applications, you can quickly screen prospective tenants – for free.

    Learn more

    $3,686/mo

    Rent Zestimate®

    Refinance and save

    $4,707/mo

    Est. payment

    Refinancing to a lower rate could help reduce your monthly payments and save thousands over the life of the loan.

    See today's rates

    $4,707/mo

    Est. payment

    Explore your selling options

    Work with a Zillow partner agent

    Leverage their expertise and Zillow's premium Showcase listings to get your home seen by more buyers.

    Get started

    List with your own agent

    Get your home in front of millions of buyers by listing it on Zillow.

    Learn how to do it

    Sell it yourself

    Take full control of how buyers see your home on Zillow by listing For Sale by Owner (FSBO).

    List your home

    What's special

    Covered patioKitchen with white cabinetryWrapped windowsQuartz countersWhirlpool appliancesLvp flooring
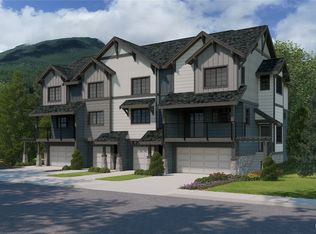
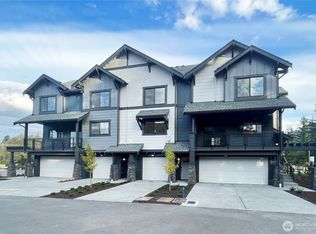
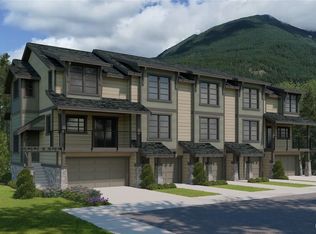
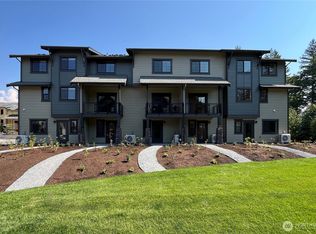
    Nestled at the base of Mt. Si along the Snoqualmie Valley Trail, Timberstone Townhomes offer a prime location with easy I-90 access. Homesite 1902 features a 1st-level bedroom with a ¾ bath, perfect for guests or a home office, plus a 1-car garage and tandem driveway. Step onto the covered patio and enjoy the serene views. The main floor showcases 9’ ceilings, a bright and airy great room, and a kitchen with white cabinetry, quartz counters, Whirlpool appliances, LVP flooring, and wrapped windows. Unique opportunity to go to our Design Studio to personalize your home. Mountain views from the deck. “Reg Policy #4675 - Buyer Broker must accompany and register buyer at first visit, or no BBC will be paid.” Open houses included. Worth Seeing!

    Zillow last checked:

    Listing updated:

    Listed by:

    Autumn Moses,

    Tri Pointe Homes Real Estate

    Bought with:

    Non Member ZDefault

    ZNonMember-Office-MLS

    Source: NWMLS as distributed by MLS GRID,MLS#: 2341581MLS Logo

    Facts & features

    Interior

    Bedrooms & bathrooms
    • Bedrooms: 3
    • Bathrooms: 3
    • Full bathrooms: 1
    • 3/4 bathrooms: 2
    Bedroom
    • Level: Lower
    Bathroom three quarter
    • Level: Lower
    Dining room
    • Level: Main
    Entry hall
    • Level: Lower
    Family room
    • Level: Main
    Kitchen with eating space
    • Level: Main
    Heating
    • Ductless, Forced Air, Heat Pump, Electric
    Cooling
    • Ductless
    Appliances
    • Included: Dishwasher(s), Disposal, Microwave(s), Refrigerator(s), Stove(s)/Range(s), Garbage Disposal, Water Heater: Electric, Water Heater Location: Garage, Cooking - Electric Hookup, Cooking-Electric
    Features
    • Flooring: Ceramic Tile, Vinyl Plank, Carpet
    • Has fireplace: No
    • Fireplace features: Electric
    Interior area
    • Total structure area: 1,446
    • Total interior livable area: 1,446 sqft

    Property

    Parking
    • Total spaces: 1
    • Parking features: Individual Garage
    • Garage spaces: 1
    Features
    • Levels: Multi/Split
    • Entry location: Lower
    • Patio & porch: Cooking-Electric, Water Heater
    • Has view: Yes
    • View description: Territorial
    Lot
    • Features: Paved, Sidewalk
    Details
    • Parcel number: Timber1902
    • Special conditions: Standard

    Construction

    Type & style
    • Home type: Condo
    • Architectural style: Craftsman
    • Property subtype: Condominium
    Materials
    • Cement Planked, Stone, Cement Plank
    • Roof: Composition
    Condition
    • New construction: Yes
    • Year built: 2025
    • Major remodel year: 2025

    Utilities & green energy

    • Electric: Company: Tanner Electric

    Community & HOA

    Community
    • Features: Cable TV, Outside Entry, Playground
    • Subdivision: North Bend
    HOA
    • Services included: Common Area Maintenance
    • HOA fee: $186 monthly
    Location
    • Region: North Bend

    Financial & listing details

    • Price per square foot: $516/sqft
    • Date on market: 11/23/2025
    • Cumulative days on market: 125 days
    • Listing terms: Conventional,FHA,VA Loan
    • Inclusions: Dishwasher(s), Garbage Disposal, Microwave(s), Refrigerator(s), Stove(s)/Range(s)

    Price history

    DateEventPrice
    10/29/2025Sold$746,701+0.6%$516/sqft
    Source: NWMLS as distributed by MLS GRID #2341581 Report a problem
    3/13/2025Pending sale$741,900$513/sqft
    Source: NWMLS as distributed by MLS GRID #2341581 Report a problem
    3/7/2025Listed for sale$741,900$513/sqft
    Source: NWMLS as distributed by MLS GRID #2341581 Report a problem

    Public tax history

    Tax history is unavailable.

    Neighborhood: Tanner

    Nearby schools

    GreatSchools rating
    Schools provided by the listing agent
    • Elementary: North Bend Elem
    • Middle: Twin Falls Mid
    • High: Mount Si High

    Source: NWMLS as distributed by MLS GRID. This data may not be complete. We recommend contacting the local school district to confirm school assignments for this home.

    Get a cash offer in 3 minutes
    Find out how much your home could sell for in as little as 3 minutes with a no-obligation cash offer.
    Estimated market value
    $724,100
    Get a cash offer in 3 minutes
    Find out how much your home could sell for in as little as 3 minutes with a no-obligation cash offer.
    Estimated market value
    $724,100