Welcome to this custom-built dream home, mere steps to Milton's Crabapple Market and three of the most coveted schools in North Fulton. This casually comfortable southern style home sits on a gated acre of tree lined land, in the heart of Milton and all the charming city has to offer. As you pull through the entry gate, you're welcomed by a covered front porch overlooking charming landscape. Once inside, you find the simplicity of main level living. Not only is the primary suite on the main level, but the home also features a large open concept kitchen with Thermador appliances, a pot filler and plenty of room for friends and family to gather around the kitchen island. The family room is lined with shiplap, exposed beams above, and centered around a beautiful brick fireplace, overlooking a covered rear deck. The main level primary suite features a large spa-like bathroom, also with access to the rear porch. In addition, there is a dedicated office (easily used as a second main level bedroom), full bath, large separate dining room, laundry/mudroom, and a walk-in pantry. Head upstairs to a large loft area, off shooting to three nicely appointed bedrooms, one with an ensuite and the other sharing a jack and jill style bathroom. The real treat is found in the large recreation room. This space is perfect for movie night, a playroom, football watching and slumber parties, made especially convenient with a dedicated powder room. There is no shortage of storage in the home with large closets, a third garage perfectly sized for a golf cart, and even extra storage space in the weather proofed crawl space. Outdoors there are so many options for the nature lover. You can sit around the flagstone firepit area, head to shed for gardening supplies or unlimited games can be played in the extra-large grassy side yard. And when everyone has had enough of playing outside, head up to The Crabapple Market Place, where you will find small concerts, a Saturday farmer's market, numerous dining, and shopping options or maybe just grab a book from the library and head to one of the area coffee shops. Again, 12900 Birmingham Highway sits in the heart of Milton with convenient access to all Crabapple has to offer. The home is steps to Milton High School, and sidewalk access to downtown Alpharetta and Avalon, with easy access to GA 400. Welcome home!
Closed
$1,310,000
12900 Birmingham Hwy, Milton, GA 30004
4beds
3,994sqft
Single Family Residence, Residential
Built in 2016
0.98 Acres Lot
$1,410,000 Zestimate®
$328/sqft
$7,606 Estimated rent
Home value
$1,410,000
$1.33M - $1.49M
$7,606/mo
Zestimate® history
Owner options
List your home for rent
$7,606/mo
Rent Zestimate®
Find your next renter with Zillow Rental Manager. Plus, with online applications, you can quickly screen prospective tenants – for free.
$7,606/mo
Rent Zestimate®
Refinance and save
$6,477/mo
Est. payment
Refinancing to a lower rate could help reduce your monthly payments and save thousands over the life of the loan.
$6,477/mo
Est. payment
Explore your selling options
Work with a Zillow partner agent
Leverage their expertise and Zillow's premium Showcase listings to get your home seen by more buyers.
Get startedList with your own agent
Get your home in front of millions of buyers by listing it on Zillow.
Learn how to do itSell it yourself
Take full control of how buyers see your home on Zillow by listing For Sale by Owner (FSBO).
List your homeWhat's special
Zillow last checked:
Listing updated:
Listed by:
Becky Suid,
Ansley Real Estate| Christie's International Real Estate 770-712-7679
Bought with:
WINTER Paskins, 330442
Atlanta Communities
Source: FMLS GA,MLS#: 7281663
Facts & features
Interior
Bedrooms & bathrooms
- Bedrooms: 4
- Bathrooms: 5
- Full bathrooms: 4
- 1/2 bathrooms: 1
- Main level bathrooms: 2
- Main level bedrooms: 1
Rooms
- Room types: Bonus Room, Computer Room, Den, Family Room, Game Room, Living Room, Loft, Office
Primary bedroom
- Features: Master on Main
- Level: Master on Main
Bedroom
- Features: Master on Main
Primary bathroom
- Features: Double Vanity, Separate Tub/Shower, Soaking Tub
Dining room
- Features: Butlers Pantry, Separate Dining Room
Kitchen
- Features: Breakfast Bar, Breakfast Room, Cabinets Other, Eat-in Kitchen, Keeping Room, Kitchen Island, Pantry Walk-In, Stone Counters, View to Family Room, Wine Rack
Heating
- Central, Zoned
Cooling
- Ceiling Fan(s), Central Air, Zoned
Appliances
- Included: Dishwasher, Disposal, Double Oven, Gas Oven, Gas Range, Indoor Grill, Microwave, Self Cleaning Oven
- Laundry: Laundry Room, Main Level
Features
- Beamed Ceilings, Double Vanity, Entrance Foyer, High Ceilings 10 ft Main, High Speed Internet, Walk-In Closet(s)
- Flooring: Ceramic Tile, Hardwood
- Windows: Insulated Windows
- Basement: Crawl Space
- Attic: Pull Down Stairs
- Number of fireplaces: 1
- Fireplace features: Family Room, Living Room
- Common walls with other units/homes: No Common Walls
Interior area
- Total structure area: 3,994
- Total interior livable area: 3,994 sqft
- Finished area above ground: 3,994
- Finished area below ground: 0
Property
Parking
- Total spaces: 2
- Parking features: Driveway, Garage, Garage Faces Side, Kitchen Level, Level Driveway, Parking Pad
- Garage spaces: 2
- Has uncovered spaces: Yes
Accessibility
- Accessibility features: None
Features
- Levels: Two
- Stories: 2
- Patio & porch: Front Porch, Patio, Rear Porch
- Exterior features: Private Yard, Rain Gutters, Storage, No Dock
- Pool features: None
- Spa features: None
- Fencing: Back Yard,Fenced,Front Yard,Privacy,Wood
- Has view: Yes
- View description: Rural, Trees/Woods
- Waterfront features: None
- Body of water: None
Lot
- Size: 0.98 Acres
- Features: Back Yard, Front Yard, Landscaped, Level, Private, Wooded
Details
- Additional structures: Shed(s)
- Parcel number: 22 400010980353
- Other equipment: Irrigation Equipment
- Horse amenities: None
Construction
Type & style
- Home type: SingleFamily
- Architectural style: Farmhouse,Traditional
- Property subtype: Single Family Residence, Residential
Materials
- HardiPlank Type
- Foundation: Slab
- Roof: Shingle
Condition
- Resale
- New construction: No
- Year built: 2016
Utilities & green energy
- Electric: None
- Sewer: Septic Tank
- Water: Public
- Utilities for property: Cable Available, Electricity Available, Natural Gas Available, Phone Available, Underground Utilities, Water Available
Green energy
- Energy efficient items: None
- Energy generation: None
Community & HOA
Community
- Features: None
- Security: Fire Alarm
- Subdivision: None
HOA
- Has HOA: No
Location
- Region: Milton
Financial & listing details
- Price per square foot: $328/sqft
- Tax assessed value: $1,153,100
- Annual tax amount: $2,181
- Date on market: 9/27/2023
- Cumulative days on market: 18 days
- Electric utility on property: Yes
- Road surface type: Asphalt
Price history
| Date | Event | Price |
|---|---|---|
| 11/30/2023 | Sold | $1,310,000-6.4%$328/sqft |
Source:  FMLS GA #7281663 Report a problem FMLS GA #7281663 Report a problem | ||
| 10/18/2023 | Pending sale | $1,399,000$350/sqft |
Source: FMLS GA #7281663 Report a problem | ||
| 10/12/2023 | Contingent | $1,399,000$350/sqft |
Source:  GAMLS #10207581 Report a problem GAMLS #10207581 Report a problem | ||
| 9/27/2023 | Price change | $1,399,000-6.7%$350/sqft |
Source: GAMLS #10207581 Report a problem | ||
| 9/26/2023 | Listed for sale | $1,499,000$375/sqft |
Source: FMLS GA #7272417 Report a problem | ||
| 9/26/2023 | Pending sale | $1,499,000+14.4%$375/sqft |
Source: FMLS GA #7272417 Report a problem | ||
| 9/22/2023 | Sold | $1,310,000-12.6%$328/sqft |
Source: Public Record Report a problem | ||
| 9/15/2023 | Contingent | $1,499,000$375/sqft |
Source: GAMLS #10200485 Report a problem | ||
| 9/7/2023 | Listed for sale | $1,499,000+1399%$375/sqft |
Source: GAMLS #10200485 Report a problem | ||
| 4/2/2015 | Sold | $100,000-25.9%$25/sqft |
Source: Public Record Report a problem | ||
| 3/22/2015 | Pending sale | $135,000$34/sqft |
Source: Coldwell Banker Residential Brokerage - Alpharetta/North Point #5294564 Report a problem | ||
| 12/16/2014 | Price change | $135,000-3.6%$34/sqft |
Source: Coldwell Banker Residential Brokerage - Alpharetta/North Point #5294564 Report a problem | ||
| 5/24/2014 | Price change | $140,000+12%$35/sqft |
Source: Coldwell Banker Residential Brokerage - Alpharetta/North Point #5294564 Report a problem | ||
| 9/23/2013 | Listed for sale | $125,000$31/sqft |
Source: Coldwell Banker Residential Brokerage - Alpharetta/North Point #5149578 Report a problem | ||
| 8/15/2013 | Pending sale | $125,000$31/sqft |
Source: Coldwell Banker Residential Brokerage - Alpharetta/North Point #5149578 Report a problem | ||
| 5/22/2013 | Listed for sale | $125,000-50%$31/sqft |
Source: Coldwell Banker Residential Brokerage - Alpharetta/North Point #5149578 Report a problem | ||
| 3/13/2006 | Sold | $250,000$63/sqft |
Source: Public Record Report a problem | ||
Public tax history
| Year | Property taxes | Tax assessment |
|---|---|---|
| 2024 | $6,936 +289.5% | $461,240 +66.5% |
| 2023 | $1,781 -18.3% | $277,040 +10.9% |
| 2022 | $2,181 +3.4% | $249,800 +42.7% |
| 2021 | $2,110 -57.8% | $175,000 -1.2% |
| 2020 | $5,001 -10.1% | $177,160 +1.8% |
| 2019 | $5,563 | $174,080 -4.6% |
| 2018 | $5,563 | $182,560 +5.5% |
| 2017 | $5,563 -6.1% | $173,120 +332.8% |
| 2016 | $5,926 +221.7% | $40,000 -26.1% |
| 2015 | $1,842 +11% | $54,120 |
| 2014 | $1,659 +5.2% | $54,120 |
| 2013 | $1,577 -0.4% | $54,120 |
| 2012 | $1,583 | $54,120 +11.2% |
| 2011 | -- | $48,680 |
| 2010 | $1,413 +3.6% | $48,680 |
| 2009 | $1,365 | $48,680 |
| 2008 | -- | $48,680 |
| 2007 | $1,393 | $48,680 +4.7% |
| 2005 | -- | $46,480 +2.9% |
| 2004 | $250 +45.1% | $45,160 +12.5% |
| 2003 | $173 +7% | $40,160 +2.6% |
| 2002 | $161 | $39,160 |
Find assessor info on the county website
Neighborhood: 30004
Nearby homes
- $1,365,0005 bd4 ba6.9k sqft675 Kensington Farms Dr, Milton, GA 30004Off Market
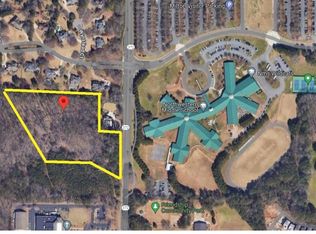
- $920,0004.21 Acres12850 Birmingham Hwy, Milton, GA 30004Sold
- $920,0004.21 Acres12850 Birmingham Hwy #1098, Alpharetta, GA 30004Sold

- $1,280,0005 bd5 ba4.5k sqft665 Kensington Farms Dr, Milton, GA 30004Sold
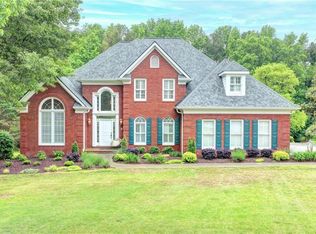
- $1,106,2005 bd4 ba3.9k sqft655 Kensington Farms Dr, Milton, GA 30004Off Market
- $1,175,0005 bd4 ba3.8k sqft105 Wynstead Ct, Milton, GA 30004Sold
- $1,189,2004 bd4 ba4.9k sqft640 Kensington Farms Dr, Milton, GA 30004Off Market
- $1,126,8005 bd5 ba4.1k sqft115 Wynstead Ct, Milton, GA 30004Off Market
Nearby schools
GreatSchools rating
- 8/10Crabapple Crossing Elementary SchoolGrades: PK-5Distance: 0.2 mi
- 8/10Northwestern Middle SchoolGrades: 6-8Distance: 0.2 mi
- 10/10Milton High SchoolGrades: 9-12Distance: 0.3 mi
Schools provided by the listing agent
- Elementary: Crabapple Crossing
- Middle: Northwestern
- High: Milton - Fulton
Source: FMLS GA. This data may not be complete. We recommend contacting the local school district to confirm school assignments for this home.
Get a cash offer in 3 minutes
Find out how much your home could sell for in as little as 3 minutes with a no-obligation cash offer.
Estimated market value
$1,410,000
Get a cash offer in 3 minutes
Find out how much your home could sell for in as little as 3 minutes with a no-obligation cash offer.
Estimated market value
$1,410,000
- Georgia
- Fulton County
- Milton
- 30004
- 12900 Birmingham Hwy
Nearby cities
Nearby neighborhoods
Nearby zip codes
Other Milton Topics
