Imagine beginning the day with coffee on the screened porch, surrounded by renewed gardens and the community's private greenspace just beyond your gate. As evening settles in, pour a glass of wine, gather by the fire, or head into Downtown Alpharetta for dinner and live music. This is life at 12900 Cogburn Overlook, an east-facing residence that greets each day in soft morning light. Set within The Parc at Cogburn, it is one of just 19 executive-style homes built by The Providence Group, thoughtfully elevated with designer upgrades in a community where homes rarely come to market. That distinction begins at the curb, where four-sided brick at the main level, fiber-cement siding above, layered gables, sleek metal roof accents, and lush landscaping create a memorable arrival. Freshly painted shutters, porch details, gutters, trim, and metalwork, together with a newly stained front door, give the facade crisp definition and showstopping appeal. Inside, a dramatic two-story foyer opens to a sunlit interior with ten-foot ceilings, hardwood and tile flooring, detailed millwork, tray ceilings, statement lighting, and an open catwalk. A private office with nearby powder room offers a polished work-from-home retreat. At the heart of the home, the kitchen, fireside living room, and expansive dining area unfold as one beautifully connected setting. Striking granite flows across the oversized island and every counter, paired with a mosaic-detailed tile backsplash, under-cabinet lighting, gas cooktop with vent hood, built-in oven and microwave, generous cabinetry, and walk-in pantry. Elegant glass-front built-ins frame the fireplace, while a wall of dining-room windows captures the landscaped backyard and greenspace, with the screened porch just beyond. Tucked away from the gathering spaces, the main-level guest suite offers privacy and comfort for visitors or multigenerational living. Its full bath features a quartz-topped vanity and glass-enclosed tiled shower. Upstairs, the primary suite feels like a true retreat with a tray ceiling, spa-inspired bath, dual granite vanities, soaking tub, glass-enclosed tiled shower, and California Closets system. Two generous secondary bedrooms share a thoughtfully arranged bath with a quartz double vanity, while a second door encloses the tub/shower and water closet for privacy. An oversized bonus/media room and upper-level laundry make this home live far beyond its four-bedroom count. The outdoor setting is one of the home's most memorable luxuries. The tiled screened porch overlooks a fully fenced backyard with lush lawn, layered gardens, mature plantings, and an expansive paved patio. Step through the rear gate into the community's private one-acre greenspace, reserved exclusively for residents. A separate private pedestrian entrance to neighboring Cogburn Road Park is a short sidewalk stroll away.The sellers thoughtfully enhanced the home in 2021 by replacing all upstairs carpet with engineered hardwood, creating a cohesive carpet-free interior. A new HVAC system followed in 2023. More recent improvements include fresh interior and exterior paint, pressure washing, upgraded epoxy garage flooring, and a complete front and backyard landscape transformation. HOA-provided lawn maintenance and trash service make the lifestyle even easier. Beyond its peaceful setting, some of Alpharetta's most loved experiences are minutes away. Enjoy Downtown Alpharetta's restaurants, boutiques, markets, concerts, and seasonal events, with Avalon nearby for premier shopping, dining, and entertainment. GA-400 and daily conveniences keep life effortless. Zoned for Cogburn Woods Elementary, Hopewell Middle, and Cambridge High, it brings together refined style, outdoor beauty, walkable recreation, and an exceptional Alpharetta lifestyle. This is one worth experiencing before it is gone!
Active under contract
$1,020,000
12900 Cogburn Overlook, Alpharetta, GA 30004
4beds
3,588sqft
Single Family Residence
Built in 2016
7,405 Square Feet Lot
$991,500 Zestimate®
$284/sqft
$308/mo HOA
What's special
Lush landscapingRenewed gardensOpen catwalkSleek metal roof accentsLayered gablesFiber-cement siding aboveDetailed millwork
- 63 days
- 506
- 22
Zillow last checked:
Listing updated:
Listed by:
Diana Servedio 770-881-3504,
Atlanta Communities,
Chris Martis 770-547-2382,
Atlanta Communities
Source: GAMLS,MLS#: 10811809
Facts & features
Interior
Bedrooms & bathrooms
- Bedrooms: 4
- Bathrooms: 4
- Full bathrooms: 3
- 1/2 bathrooms: 1
- Main level bathrooms: 1
- Main level bedrooms: 1
Rooms
- Room types: Bonus Room, Family Room, Foyer, Great Room, Laundry, Media Room, Office, Other
Dining room
- Features: Seats 12+, Separate Room
Kitchen
- Features: Breakfast Area, Breakfast Bar, Kitchen Island, Pantry, Solid Surface Counters, Walk-in Pantry
Heating
- Central, Forced Air, Natural Gas, Zoned
Cooling
- Ceiling Fan(s), Central Air, Electric, Zoned
Appliances
- Included: Cooktop, Dishwasher, Disposal, Dryer, Gas Water Heater, Microwave, Oven, Refrigerator, Stainless Steel Appliance(s), Washer
- Laundry: In Hall, Laundry Closet, Upper Level
Features
- Bookcases, Double Vanity, High Ceilings, Roommate Plan, Separate Shower, Soaking Tub, Split Bedroom Plan, Tile Bath, Tray Ceiling(s), Entrance Foyer, Walk-In Closet(s)
- Flooring: Hardwood, Tile
- Windows: Double Pane Windows, Window Treatments
- Basement: None
- Number of fireplaces: 1
- Fireplace features: Gas Log, Gas Starter, Living Room
- Common walls with other units/homes: No Common Walls
Interior area
- Total structure area: 3,588
- Total interior livable area: 3,588 sqft
- Finished area above ground: 3,588
- Finished area below ground: 0
Video & virtual tour
Property
Parking
- Total spaces: 2
- Parking features: Attached, Garage, Garage Door Opener, Kitchen Level
- Has attached garage: Yes
Features
- Levels: Two
- Stories: 2
- Patio & porch: Patio, Porch, Screened
- Exterior features: Garden, Other
- Fencing: Back Yard,Fenced,Wood
- Has view: Yes
- View description: Seasonal View
- Body of water: None
Lot
- Size: 7,405 Square Feet
- Features: Level, Other, Private
- Residential vegetation: Grassed, Partially Wooded
Details
- Parcel number: 22 512011113063
- Special conditions: Covenants/Restrictions
Construction
Type & style
- Home type: SingleFamily
- Architectural style: Brick 4 Side,Craftsman,Traditional
- Property subtype: Single Family Residence
Materials
- Brick, Concrete
- Foundation: Slab
- Roof: Composition,Metal
Condition
- Resale
- New construction: No
- Year built: 2016
Utilities & green energy
- Sewer: Public Sewer
- Water: Public
- Utilities for property: Cable Available, Electricity Available, High Speed Internet, Natural Gas Available, Phone Available, Sewer Connected, Underground Utilities, Water Available
Community & HOA
Community
- Features: Park, Sidewalks, Street Lights, Walk To Schools, Near Shopping
- Security: Carbon Monoxide Detector(s), Smoke Detector(s)
- Subdivision: The Parc at Cogburn
HOA
- Has HOA: Yes
- Services included: Maintenance Grounds, Trash
- HOA fee: $3,696 annually
Location
- Region: Alpharetta
Financial & listing details
- Price per square foot: $284/sqft
- Tax assessed value: $55,500
- Annual tax amount: $6,644
- Date on market: 7/24/2026
- Cumulative days on market: 62 days
- Listing agreement: Exclusive Right To Sell
- Electric utility on property: Yes
Estimated market value
$991,500
$942,000 - $1.04M
$3,391/mo
Price history
| Date | Event | Price |
|---|---|---|
| 8/18/2026 | Pending sale | $1,020,000$284/sqft |
Source:  FMLS GA #7809318 Report a problem FMLS GA #7809318 Report a problem | ||
| 7/24/2026 | Listed for sale | $1,020,000+3.6%$284/sqft |
Source:  GAMLS #10811809 Report a problem GAMLS #10811809 Report a problem | ||
| 3/23/2025 | Listing removed | $985,000$275/sqft |
Source: GAMLS #10451126 Report a problem | ||
| 2/1/2025 | Listed for sale | $985,000+57.6%$275/sqft |
Source: GAMLS #10451126 Report a problem | ||
| 8/15/2023 | Sold | $625,000-8.1%$174/sqft |
Source: FMLS GA #7206200 Report a problem | ||
| 7/19/2023 | Pending sale | $680,000$190/sqft |
Source: GAMLS #10151801 Report a problem | ||
| 6/12/2023 | Price change | $680,000-2.9%$190/sqft |
Source: GAMLS #10151801 Report a problem | ||
| 4/24/2023 | Listed for sale | $700,000-9.9%$195/sqft |
Source: FMLS GA #7206195 Report a problem | ||
| 7/18/2022 | Listing removed | $777,000$217/sqft |
Source: FMLS GA #7053698 Report a problem | ||
| 7/1/2022 | Listed for sale | $777,000$217/sqft |
Source: FMLS GA #7053698 Report a problem | ||
| 5/31/2022 | Listing removed | $777,000$217/sqft |
Source: GAMLS #10051147 Report a problem | ||
| 5/24/2022 | Listed for sale | $777,000+493.1%$217/sqft |
Source: FMLS GA #7053698 Report a problem | ||
| 10/8/1993 | Sold | $131,000$37/sqft |
Source: Public Record Report a problem | ||
Public tax history
| Year | Property taxes | Tax assessment |
|---|---|---|
| 2025 | $580 -91.1% | $22,200 -91.1% |
| 2024 | $6,530 +321.3% | $250,000 +3.3% |
| 2023 | $1,550 -20.6% | $242,120 +40.4% |
| 2022 | $1,951 +0.6% | $172,480 +3% |
| 2021 | $1,939 -58.5% | $167,400 +1.2% |
| 2020 | $4,671 +57.1% | $165,480 +1.8% |
| 2019 | $2,974 | $162,520 +42.2% |
| 2018 | $2,974 | $114,320 +48% |
| 2017 | $2,974 +10.2% | $77,240 |
| 2016 | $2,698 +527.4% | $77,240 |
| 2015 | $430 | $77,240 |
| 2014 | $430 | $77,240 |
| 2013 | $430 | $77,240 |
| 2012 | $430 | $77,240 |
| 2011 | -- | $77,240 |
| 2010 | $430 | $77,240 |
| 2009 | -- | $77,240 |
| 2008 | -- | $77,240 -12.8% |
| 2007 | -- | $88,560 +0.5% |
| 2005 | -- | $88,160 +3.7% |
| 2004 | $437 -66.1% | $85,000 +2.1% |
| 2003 | $1,290 +105.3% | $83,240 +30.8% |
| 2002 | $628 -19.3% | $63,640 |
| 2001 | $778 | $63,640 |
Find assessor info on the county website
Monthly payment
Est. payment
Payment breakdown
Explore the cost of this home by adjusting the details. Changes won't be saved.Climate risks
Neighborhood: 30004
Nearby schools
Schools provided by the listing agent
- Elementary: Cogburn Woods
- Middle: Hopewell
- High: Cambridge
Source: GAMLS. This data may not be complete. We recommend contacting the local school district to confirm school assignments for this home.
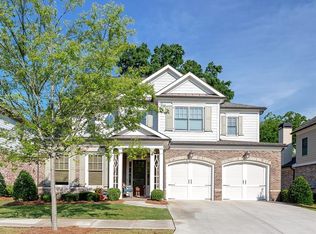
- $926,7004 bd4 ba3.2k sqft12900 Cogburn Rd, Alpharetta, GA 30004Off Market
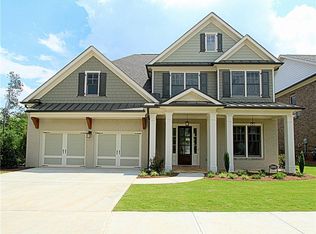
- $998,1004 bd3 ba3.8k sqft12910 Cogburn Overlook, Alpharetta, GA 30004Off Market
- $167,4004 bd4 ba3.4k sqft12895 Cogburn Overlook, Alpharetta, GA 30004Off Market
- $100-- bd-- ba-- sqft12895 Cogburn Rd, Alpharetta, GA 30004Off Market
Similar homes
- $1,199,0005 bd5 ba4.1k sqft12505 Needham St, Alpharetta, GA 30004Active
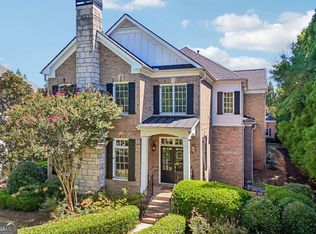
 MLS ID #10843730, Kelly Delaperriere, Redfin Corporation. GAMLS
 - $1,050,0004 bd4 ba3.1k sqft6480 Halcyon Garden Dr, Alpharetta, GA 30005Active
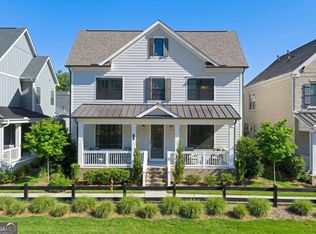 MLS ID #10788298, Home Group, Keller Williams Realty North Atlanta. GAMLS
 - $810,0004 bd4 ba4k sqft1340 Waverly Glen Dr, Alpharetta, GA 30004Active
 MLS ID #10788449, Fidie Ramli, ERA Foster & Bond. GAMLS
 - $800,0004 bd3 ba2.7k sqft1880 Mayfield Rd, Alpharetta, GA 30009Active Under Contract
 MLS ID #10819105, Ann Marie Sharp, Sharp Vantage Realty. GAMLS
 - $1,050,0006 bd5 ba3.9k sqft6535 Westrock Ter, Cumming, GA 30040ActiveMLS ID #10833838, Andrea Cueny, Ansley RE|Christie's Int'l RE. GAMLS
- $1,049,9005 bd4 ba3.7k sqft4540 Upland Ct, Cumming, GA 30040ActiveMLS ID #10846083, Coty Melvin, Keller Williams Northwest. GAMLS
- $850,0005 bd4 ba4.1k sqft8325 Riverbirch Dr, Roswell, GA 30076ActiveMLS ID #10852678, Holly Gibbons, Keller Williams Realty PeachtreeRoad. GAMLS
- $750,0004 bd4 ba2.7k sqft9013 Woodland Trl #7, Alpharetta, GA 30009ActiveMLS ID #10809189, Ann Marie Sharp, Sharp Vantage Realty. GAMLS
- $725,0003 bd2 ba2.4k sqft615 Mae Ln, Alpharetta, GA 30004Active Under ContractMLS ID #10841420, Callie Kraft, Ansley RE|Christie's Int'l RE. GAMLS
- $990,0004 bd4 ba4.4k sqft101 Brightmoor Ct, Canton, GA 30115ActiveMLS ID #10816849, Derek Stam, Compass. GAMLS
- $1,050,0004 bd5 ba3.9k sqft5490 Little Mill Rd, Buford, GA 30518Active Under ContractMLS ID #10825567, Dow Dameron, Resource Brokers, LLC. GAMLS
- $849,0006 bd4 ba4k sqft720 Yasha Ct, Alpharetta, GA 30005ActiveMLS ID #10808048, Soraya Joud, Keller Williams Realty Atl. Partners. GAMLS
- $805,0006 bd4 ba3.2k sqft10560 Haynes Bridge Rd, Alpharetta, GA 30022ActiveMLS ID #10826567, Jenny Buruca, Virtual Properties Realty.Net. GAMLS
- $995,0004 bd4 ba3.6k sqft232 Fowler St, Woodstock, GA 30188ActiveMLS ID #10769013, Kyle Edwards, Atlanta Communities. GAMLS
- $848,0005 bd4 ba3.2k sqft230 Park Creek Dr, Alpharetta, GA 30005ActiveMLS ID #10779028, Colette DuBose, Real Broker, LLC. GAMLS
- $620,0003 bd4 ba3.5k sqft3880 Fairhill Point, Milton, GA 30004ActiveMLS ID #10840785, Karen Gann, HomeSmart. GAMLS
- $950,0006 bd6 ba5.1k sqft606 Taymack W, Woodstock, GA 30188ActiveMLS ID #10845299, Blake Jones, Orchard Brokerage, LLC. GAMLS
- $900,0005 bd4 ba3.6k sqft400 Silver Brook Dr, Woodstock, GA 30188ActiveMLS ID #10815297, Brittany Niehoff, ERA Sunrise Realty. GAMLS
- $1,100,0003 bd4 ba2.5k sqft305 Cricket Ln, Alpharetta, GA 30009ActiveMLS ID #10788591, Thomas LeCain, REMAX Around Atlanta. GAMLS
- $875,0005 bd5 ba3.6k sqft940 Lake Charles Dr, Roswell, GA 30075ActiveMLS ID #10815195, Kelly Logan, Realty of America. GAMLS
