Brick bungalow home on corner. 3 bedrooms and 1.5 bath. Fireplace in the living room. Updated flooring in the living room, dining room and kitchen. Freshly painted throughout most of the house. Enclosed back porch. Beautiful back yard leading to the 1 car detached garage. Partially finished basement. As-is sale. Be aware of german shepherd dogs. Do not go in the backyard without an appointment.
For sale
$80,000
12900 E Canfield St, Detroit, MI 48215
3beds
1,872sqft
Single Family Residence
Built in 1941
6,969 Square Feet Lot
$-- Zestimate®
$43/sqft
$-- HOA
What's special
- 7 days
- 75
- 3
Zillow last checked:
Listing updated:
Listed by:
Charese A Brown 248-506-3733,
KW Showcase Realty 248-360-2900
Source: Realcomp II,MLS#: 20261091907
Facts & features
Interior
Bedrooms & bathrooms
- Bedrooms: 3
- Bathrooms: 3
- Full bathrooms: 1
- 1/2 bathrooms: 2
Primary bedroom
- Level: Second
- Area: 182
- Dimensions: 13 X 14
Bedroom
- Level: Entry
- Area: 108
- Dimensions: 9 X 12
Bedroom
- Level: Entry
- Area: 120
- Dimensions: 10 X 12
Other
- Level: Entry
- Area: 54
- Dimensions: 6 X 9
Other
- Level: Second
- Area: 48
- Dimensions: 6 X 8
Other
- Level: Basement
Dining room
- Level: Entry
- Area: 99
- Dimensions: 9 X 11
Family room
- Level: Second
- Area: 132
- Dimensions: 11 X 12
Kitchen
- Level: Entry
- Area: 121
- Dimensions: 11 X 11
Living room
- Level: Entry
- Area: 195
- Dimensions: 13 X 15
Heating
- Forced Air, Natural Gas
Cooling
- Ceiling Fans, Central Air
Features
- Basement: Partially Finished
- Has fireplace: Yes
- Fireplace features: Living Room, Wood Burning
Interior area
- Total interior livable area: 1,872 sqft
- Finished area above ground: 1,172
- Finished area below ground: 700
Property
Parking
- Total spaces: 1
- Parking features: One Car Garage, Detached
- Garage spaces: 1
Features
- Levels: One And One Half
- Stories: 1.5
- Entry location: GroundLevelwSteps
- Patio & porch: Covered, Porch
- Exterior features: Awnings, Chimney Caps
- Pool features: None
- Fencing: Back Yard,Fenced,Fencing Allowed
Lot
- Size: 6,969 Square Feet
- Dimensions: 45.00 x 154.00
- Features: Corner Lot
Details
- Parcel number: W21I001741C2
- Special conditions: Short Sale No,Standard
Construction
Type & style
- Home type: SingleFamily
- Architectural style: Bungalow
- Property subtype: Single Family Residence
Materials
- Brick
- Foundation: Basement, Block
Condition
- New construction: No
- Year built: 1941
Utilities & green energy
- Sewer: Public Sewer
- Water: Public
Community & HOA
Community
- Subdivision: DE BUCKS SUB (PLATS)
HOA
- Has HOA: No
Location
- Region: Detroit
Financial & listing details
- Price per square foot: $43/sqft
- Tax assessed value: $6,328
- Annual tax amount: $750
- Date on market: 11/18/2026
- Cumulative days on market: 7 days
- Listing agreement: Exclusive Right To Sell
- Listing terms: Cash,Conventional
- Exclusions: Exclusion(s) Do Not Exist
Estimated market value
Not available
Estimated sales range
Not available
Not available
Price history
| Date | Event | Price |
|---|---|---|
| 11/18/2026 | Listed for sale | $80,000+14.3%$43/sqft |
Source:  Realcomp II #20261091907 Report a problem | ||
| 5/9/2025 | Listing removed | $70,000$37/sqft |
Source: Realcomp II #20250025989 Report a problem | ||
| 4/15/2025 | Listed for sale | $70,000$37/sqft |
Source: Realcomp II #20250025989 Report a problem | ||
Public tax history
| Year | Property taxes | Tax assessment |
|---|---|---|
| 2026 | -- | $25,200 +42.4% |
| 2025 | -- | $17,700 +39.4% |
| 2024 | -- | $12,700 -2.3% |
| 2023 | -- | $13,000 +15% |
| 2022 | -- | $11,300 |
| 2021 | -- | $11,300 |
| 2020 | $625 +4.4% | $11,300 +3.7% |
| 2019 | $599 | $10,900 -12.1% |
| 2018 | $599 | $12,400 -2.4% |
| 2017 | -- | $12,700 +135.2% |
| 2016 | $530 | $5,400 |
| 2015 | $530 -15.6% | $5,400 -13.9% |
| 2013 | $627 +18.5% | $6,273 -31.8% |
| 2010 | $530 | $9,197 -12% |
| 2009 | -- | $10,451 -13.5% |
| 2008 | -- | $12,082 |
| 2007 | -- | $12,082 +5.5% |
| 2005 | $72 | $11,452 +3% |
| 2004 | -- | $11,118 +105.9% |
| 2001 | $351 -20.1% | $5,400 -26.5% |
| 2000 | $440 | $7,350 |
Find assessor info on the county website
Monthly payment
Est. payment
Payment breakdown
Explore the cost of this home by adjusting the details. Changes won't be saved.Climate risks
Neighborhood: Fox Creek

Similar homes
- $--3 bd1 ba1.1k sqft5787 Neff Ave, Detroit, MI 48224Auction
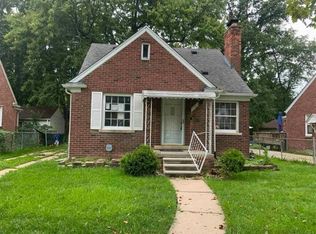 Auction.com 1
- $65,0005 bd2 ba1.8k sqft5074 Newport St, Detroit, MI 48213Auction
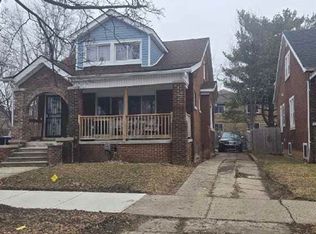 Xome
- $--3 bd2 ba1.1k sqft17189 Munich St, Detroit, MI 48224Auction
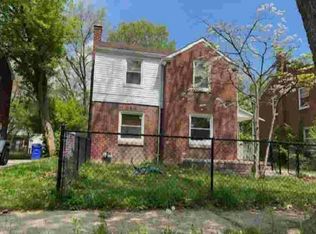 Auction.com 1
- $62,9003 bd1 ba1k sqft10720 Balfour Rd, Detroit, MI 48224For Sale
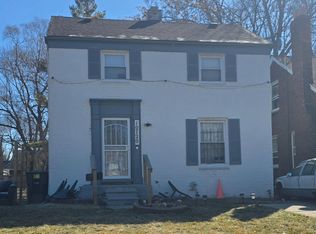
 MLS ID #20261092526, Greg Majewski, Detroit Investment Company. Realcomp II
- $65,0003 bd2 ba1.1k sqft12260 Wayburn St, Detroit, MI 48224For SaleMLS ID #20261091269, Andreina Mendoza-Herrera, RE/MAX Leading Edge. Realcomp II
- $80,0003 bd1 ba1.1k sqft10043 McKinney St, Detroit, MI 48224For SaleMLS ID #20261047944, Esther L Ligon, Brookstone, Realtors LLC. Realcomp II
- $75,0005 bd1 ba1.7k sqft18716 Westphalia St, Detroit, MI 48205For SaleMLS ID #20261081151, Justin P Neil, JNA Real Estate. Realcomp II
- $85,0003 bd3 ba1.5k sqft13401 Hartwell St, Detroit, MI 48227For SaleMLS ID #20261076208, Sherri Saad, RE/MAX Leading Edge. Realcomp II
- $75,0003 bd1 ba996 sqft20287 Strasburg St, Detroit, MI 48205For SaleMLS ID #20261073608, Leonard A Pickett III, RCH Brokerage Legacy Inc. Realcomp II
- $89,0003 bd1 ba1.1k sqft10590 Beaconsfield St, Detroit, MI 48224For SaleMLS ID #20261070395, Berkeley Champlin, MI House of Detroit LLC. Realcomp II
- $68,0003 bd1 ba1.1k sqft10508 Nottingham Rd, Detroit, MI 48224For SaleMLS ID #20261081904, LaTrina Spencer, Supreme Realty. Realcomp II
