Skip main navigation
Sold for $610,000
  • $610,000

    12900 Kilburnie Cir, Fort Washington, MD 20744

    6beds
    3,606sqft
    Single Family Residence
    Built in 1973
    0.37 Acres Lot
    $633,800 Zestimate®
    $169/sqft
    $4,313 Estimated rent

    Home value

    $633,800

    $602,000 - $665,000

    $4,313/mo

    Zestimate® history
    Loading
    Loading...

    Owner options

    List your home for rent

    $4,313/mo

    Rent Zestimate®

    Find your next renter with Zillow Rental Manager. Plus, with online applications, you can quickly screen prospective tenants – for free.

    Learn more

    $4,313/mo

    Rent Zestimate®

    Refinance and save

    $3,811/mo

    Est. payment

    Refinancing to a lower rate could help reduce your monthly payments and save thousands over the life of the loan.

    See today's rates

    $3,811/mo

    Est. payment

    Explore your selling options

    Work with a Zillow partner agent

    Leverage their expertise and Zillow's premium Showcase listings to get your home seen by more buyers.

    Get started

    List with your own agent

    Get your home in front of millions of buyers by listing it on Zillow.

    Learn how to do it

    Sell it yourself

    Take full control of how buyers see your home on Zillow by listing For Sale by Owner (FSBO).

    List your home

    What's special

    Expansive taupe center islandFully fenced backyardTraditional floor planSeparate livingNewer roofGranite countertopsNewer hvac
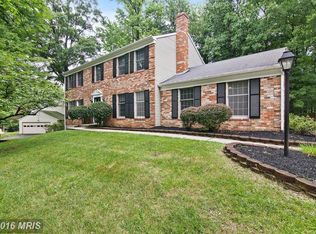
    Welcome to 12900 Kilburnie Circle – beautifully updated and move-in ready home just outside Washington DC in Fort Washington, Maryland. This spacious residence generously presents over 3,600 square feet of finished living space and offers six bedrooms and three and one-half baths on three levels. Step inside to discover a traditional floor plan that has been thoughtfully updated throughout. Separate living and dining rooms present the perfect setting for formal gatherings while a family room off the kitchen presents a cozy setting for winter nights with a wood-burning fireplace. The heart of the home lies in the kitchen, which underwent a stylish transformation in 2020 and offers white cabinetry, modern finishes, stainless steel appliances (2020), granite countertops, and an expansive taupe center island. The upper level is home to five bedrooms including the primary bedroom suite with large walk-in closet and spa-inspired bath. Find a large recreation room, sixth bedroom and full bath in the lower level. Other highlights of the home include a 2-car garage, newer roof (2020), newer HVAC (2020), newer windows (2020), newer floors (2020), newer recessed lighting (2020), and fresh paint (2024) on the interior ensuring modern comfort and efficiency. Situated on a .366-acre corner lot, this property also offers a fully fenced backyard and large deck ideal for outdoor gatherings or dining al fresco. The location is unbeatable – enjoy the proximity of Fort Washington Park and Potomac Landing Park; Potomac Landing Elementary School is just a short .8 miles away, the nearest bus stop is just .3 miles away; 8 miles to National Harbor, 14 miles to Joint Base Andrews, 16 miles to Reagan National Airport, and 17 miles to Washington DC. Offering the perfect blend of modern amenities, tasteful updates, and a prime location.

    Zillow last checked:

    Listing updated:

    Listed by:

    Sharon Wildberger 703-597-0374,

    TTR Sotheby's International Realty

    Bought with:

    Monika Schiavo, 0225242986

    Coldwell Banker Realty

    Source: Bright MLS,MLS#: MDPG2100434MLS Logo

    Facts & features

    Interior

    Bedrooms & bathrooms
    • Bedrooms: 6
    • Bathrooms: 4
    • Full bathrooms: 3
    • 1/2 bathrooms: 1
    • Main level bathrooms: 1
    Rooms
    • Room types: Living Room, Dining Room, Primary Bedroom, Bedroom 2, Bedroom 3, Bedroom 4, Bedroom 5, Kitchen, Family Room, Recreation Room, Bedroom 6, Bathroom 2, Bathroom 3, Primary Bathroom, Half Bath
    Basement
    • Area: 1239
    Heating
    • Heat Pump, Electric
    Cooling
    • Central Air, Electric
    Appliances
    • Included: Microwave, Dishwasher, Disposal, Oven/Range - Gas, Range Hood, Refrigerator, Stainless Steel Appliance(s), Electric Water Heater
    • Laundry: Hookup, Upper Level
    Features
    • Crown Molding, Dining Area, Family Room Off Kitchen, Floor Plan - Traditional, Eat-in Kitchen, Primary Bath(s), Recessed Lighting, Upgraded Countertops, Walk-In Closet(s)
    • Basement: Finished,Interior Entry
    • Number of fireplaces: 1
    • Fireplace features: Brick, Mantel(s), Wood Burning
    Interior area
    • Total structure area: 3,671
    • Total interior livable area: 3,606 sqft
    • Finished area above ground: 2,432
    • Finished area below ground: 1,174

    Property

    Parking
    • Total spaces: 2
    • Parking features: Garage Faces Side, Asphalt, Attached, Driveway
    • Attached garage spaces: 2
    • Has uncovered spaces: Yes
    • Details: Garage Sqft: 473
    Accessibility
    • Accessibility features: 2+ Access Exits
    Features
    • Levels: Three
    • Stories: 3
    • Patio & porch: Deck
    • Pool features: None
    • Fencing: Back Yard
    Lot
    • Size: 0.37 Acres
    Details
    • Additional structures: Above Grade, Below Grade
    • Parcel number: 17050310102
    • Zoning: RSF95
    • Special conditions: Standard

    Construction

    Type & style
    • Home type: SingleFamily
    • Architectural style: Colonial
    • Property subtype: Single Family Residence
    Materials
    • Frame
    • Foundation: Concrete Perimeter
    Condition
    • Very Good
    • New construction: No
    • Year built: 1973

    Utilities & green energy

    • Sewer: Public Sewer
    • Water: Public

    Community & HOA

    Community
    • Subdivision: Tantallon Hills
    HOA
    • Has HOA: No
    Location
    • Region: Fort Washington

    Financial & listing details

    • Price per square foot: $169/sqft
    • Tax assessed value: $427,700
    • Annual tax amount: $4,756
    • Date on market: 1/11/2024
    • Listing agreement: Exclusive Right To Sell
    • Ownership: Fee Simple

    Price history

    DateEventPrice
    2/7/2024Sold$610,000+4.3%$169/sqft
    Source: Bright MLS #MDPG2100434 Report a problem
    1/16/2024Contingent$585,000$162/sqft
    Source: Bright MLS #MDPG2100434 Report a problem
    1/11/2024Listed for sale$585,000+36.1%$162/sqft
    Source: Bright MLS #MDPG2100434 Report a problem
    4/9/2020Sold$429,900-2.3%$119/sqft
    Source: Public Record Report a problem
    1/11/2020Pending sale$439,900$122/sqft
    Source: Spring Hill Real Estate, LLC. #MDPG546820 Report a problem
    12/18/2019Price change$439,900-1.1%$122/sqft
    Source: Spring Hill Real Estate, LLC. #MDPG546820 Report a problem
    11/19/2019Price change$445,000-1.1%$123/sqft
    Source: Spring Hill Real Estate, LLC. #MDPG546820 Report a problem
    10/24/2019Price change$449,900-2.2%$125/sqft
    Source: Spring Hill Real Estate, LLC. #MDPG546820 Report a problem
    10/11/2019Listed for sale$459,900+66.3%$128/sqft
    Source: Spring Hill Real Estate, LLC. #MDPG546820 Report a problem
    7/18/2019Sold$276,500+26.6%$77/sqft
    Source: Public Record Report a problem
    3/27/2019Pending sale$218,400$61/sqft
    Source: CENTURY 21 New Millennium #MDPG503184 Report a problem
    3/11/2019Listed for sale$218,400-16.8%$61/sqft
    Source: CENTURY 21 New Millennium #MDPG503184 Report a problem
    6/3/2003Sold$262,500$73/sqft
    Source: Public Record Report a problem

    Public tax history

    YearProperty taxesTax assessment
    2025$7,932 +54.3%$506,900 +9.6%
    2024$5,141 +8.1%$462,300 +8.1%
    2023$4,756 -7.5%$427,700 -7.5%
    2022$5,141 +29%$462,300 +29%
    2021$3,987 +3.7%$358,500 +3.7%
    2020$3,845 -19.2%$345,767 +8%
    2019$4,760 $320,300
    2018$4,760 +7.5%$320,300 +7.5%
    2017$4,429 +14%$298,067 +8.1%
    2016$3,884 $275,833 +8.8%
    2015$3,884 $253,600
    2014$3,884 $253,600
    2013-- $253,600 -13.9%
    2012-- $294,600
    2011-- $294,600
    2010-- $294,600 -29.4%
    2009-- $417,080 +15.1%
    2008-- $362,470 +17.7%
    2007-- $307,860 +21.6%
    2006-- $253,250 +10.3%
    2005-- $229,560 +11.5%
    2004-- $205,870 +13%
    2003-- $182,180
    2002-- $182,180 +5.5%
    2001-- $172,733
    Find assessor info on the county website

    Neighborhood: 20744

    Nearby schools

    GreatSchools rating
    Schools provided by the listing agent
    • District: Prince George's County Public Schools

    Source: Bright MLS. This data may not be complete. We recommend contacting the local school district to confirm school assignments for this home.

    Get a cash offer in 3 minutes
    Find out how much your home could sell for in as little as 3 minutes with a no-obligation cash offer.
    Estimated market value
    $633,800
    Get a cash offer in 3 minutes
    Find out how much your home could sell for in as little as 3 minutes with a no-obligation cash offer.
    Estimated market value
    $633,800