Skip main navigation
Closed
  • $228,000

    12900 Lake Ave Penthouse 12, Lakewood, OH 44107

    2beds
    1,170sqft
    Townhouse, Condominium, Multi Family
    Built in 1969
    -- sqft lot
    $230,200 Zestimate®
    $195/sqft
    $2,209 Estimated rent

    Home value

    $230,200

    $209,000 - $256,000

    $2,209/mo

    Zestimate® history
    Loading
    Loading...

    Owner options

    List your home for rent

    $2,209/mo

    Rent Zestimate®

    Find your next renter with Zillow Rental Manager. Plus, with online applications, you can quickly screen prospective tenants – for free.

    Learn more

    $2,209/mo

    Rent Zestimate®

    Refinance and save

    $2,589/mo

    Est. payment

    Refinancing to a lower rate could help reduce your monthly payments and save thousands over the life of the loan.

    See today's rates

    $2,589/mo

    Est. payment

    Explore your selling options

    Work with a Zillow partner agent

    Leverage their expertise and Zillow's premium Showcase listings to get your home seen by more buyers.

    Get started

    List with your own agent

    Get your home in front of millions of buyers by listing it on Zillow.

    Learn how to do it

    Sell it yourself

    Take full control of how buyers see your home on Zillow by listing For Sale by Owner (FSBO).

    List your home

    What's special

    Indoor poolHeated outdoor poolLocker roomStaffed front deskFree vacuumOvernight guest suiteGame room
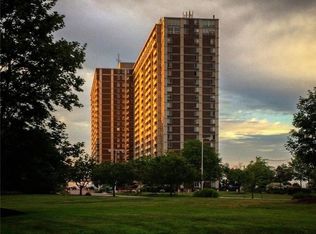
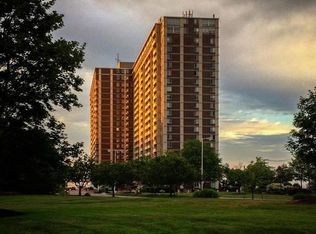
    Indulge in panoramic lake views from this incredible 2 bedroom, 1.5 bathroom Carlyle Penthouse located in the heart of the Gold Coast. This two story penthouse offers a unique floorplan in a highly amenitized building with easy access to everything Lakewood & Cleveland has to offer. Natural light pours in through the expansive windows in the main living and dining area to show off the new Luxury Vinyl Plank floors. Kitchen has lots of cabinet space and stainless steel appliances. Upstairs, the primary bedroom has a walk-in closet and the secondary bedroom also has amazing closet space. Each bedroom has sliding glass doors that lead to a balcony where you can enjoy morning coffee, lake breezes, and unforgettable sunsets. The full bathroom completes the second story. Entire unit was freshly painted and has high-end custom black out shades. Covered indoor garage parking and storage locker included. The Carlyle amenities include 24 hour security with staffed front desk, heated outdoor pool with lounge chairs & deck overlooking Lake Erie, indoor pool, jacuzzi, updated fitness center, locker room with showers and dry sauna, game room, overnight guest suite, game room, 24 hour laundry, 24 hour hot water car wash with free vacuum & air, Boardwalk Neighborhood Market, and Summer Place Restaurant. Besides the building amenities, this desirable location gives convenient access to downtown Cleveland, nearby shops, restaurants, entertainment, and the beaches of Lake Erie. Come see today!

    Zillow last checked:

    Listing updated:

    Listed by:

    Brian Salem brian@thesalemteam.com216-244-2549,

    EXP Realty, LLC.,

    Brittny Tobia-Heller 440-292-5026,

    EXP Realty, LLC.

    Bought with:

    Thomas Kelly, 2016001300

    Keller Williams Citywide

    Source: MLS Now,MLS#: 5026919MLS LogoOriginating MLS: Akron Cleveland Association of REALTORS

    Facts & features

    Interior

    Bedrooms & bathrooms
    • Bedrooms: 2
    • Bathrooms: 2
    • Full bathrooms: 1
    • 1/2 bathrooms: 1
    • Main level bathrooms: 1
    Primary bedroom
    • Description: Flooring: Carpet
    • Features: Window Treatments
    • Level: Second
    • Dimensions: 19.00 x 10.00
    Bedroom
    • Description: Flooring: Carpet
    • Features: Window Treatments
    • Level: Second
    • Dimensions: 14.00 x 10.00
    Dining room
    • Description: Flooring: Luxury Vinyl Tile
    • Features: Window Treatments
    • Level: First
    • Dimensions: 10.00 x 9.00
    Kitchen
    • Description: Flooring: Ceramic Tile
    • Level: First
    • Dimensions: 13.00 x 8.00
    Living room
    • Description: Flooring: Luxury Vinyl Tile
    • Features: Window Treatments
    • Level: First
    • Dimensions: 23.00 x 11.00
    Heating
    • Forced Air, Gas, Hot Water, Steam
    Cooling
    • Central Air
    Appliances
    • Included: Dishwasher, Disposal, Range, Refrigerator
    • Laundry: Common Area, In Basement
    Features
    • Elevator
    • Basement: Common Basement
    • Has fireplace: No
    Interior area
    • Total structure area: 1,170
    • Total interior livable area: 1,170 sqft
    • Finished area above ground: 1,170

    Property

    Parking
    • Total spaces: 1
    • Parking features: Assigned, Attached, Garage, Garage Door Opener, Heated Garage, Paved
    • Attached garage spaces: 1
    Features
    • Levels: Two
    • Stories: 2
    • Patio & porch: Patio, Balcony
    • Exterior features: Balcony
    • Has private pool: Yes
    • Pool features: Association, In Ground, Community
    • Has view: Yes
    • View description: Lake, Water
    • Has water view: Yes
    • Water view: Lake,Water
    • Waterfront features: Lake Front, Waterfront
    • Frontage type: Lakefront
    Lot
    • Features: Lake Erie Front, Lake Front, Waterfront
    Details
    • Parcel number: 31208945E

    Construction

    Type & style
    • Home type: Condo
    • Architectural style: High Rise,Multiplex
    • Property subtype: Townhouse, Condominium, Multi Family
    Materials
    • Brick
    • Roof: Other,Rubber
    Condition
    • Year built: 1969

    Utilities & green energy

    • Sewer: Public Sewer
    • Water: Public

    Community & HOA

    Community
    • Features: Common Grounds/Area, Fitness, Lake, Laundry Facilities, Pool, Restaurant, Public Transportation
    • Subdivision: The Carlyle
    HOA
    • Has HOA: No
    • Services included: Association Management, Gas, Insurance, Maintenance Grounds, Maintenance Structure, Parking, Recreation Facilities, Reserve Fund, Sewer, Snow Removal, Security, Trash, Water
    • HOA fee: $929 monthly
    Location
    • Region: Lakewood

    Financial & listing details

    • Price per square foot: $195/sqft
    • Annual tax amount: $5,727
    • Date on market: 3/28/2024
    • Cumulative days on market: 49 days
    • Listing terms: Cash,Conventional

    Price history

    DateEventPrice
    5/30/2024Sold$228,000-10.6%$195/sqft
    Source: MLS Now #5026919 Report a problem
    5/16/2024Pending sale$255,000$218/sqft
    Source: MLS Now #5026919 Report a problem
    4/25/2024Price change$255,000-3.8%$218/sqft
    Source: MLS Now #5026919 Report a problem
    3/28/2024Listed for sale$265,000+20.5%$226/sqft
    Source: MLS Now #5026919 Report a problem
    9/13/2021Sold$220,000+2.3%$188/sqft
    Source: MLS Now #4289444 Report a problem
    7/30/2021Pending sale$215,000$184/sqft
    Source: MLS Now #4289444 Report a problem
    7/28/2021Listed for sale$215,000$184/sqft
    Source: MLS Now #4289444 Report a problem

    Public tax history

    Tax history is unavailable.

    Neighborhood: 44107

    Nearby schools

    GreatSchools rating
    Schools provided by the listing agent
    • District: Lakewood CSD (Cuyahoga)- 1817

    Source: MLS Now. This data may not be complete. We recommend contacting the local school district to confirm school assignments for this home.

    Get a cash offer in 3 minutes
    Find out how much your home could sell for in as little as 3 minutes with a no-obligation cash offer.
    Estimated market value
    $230,200
    Get a cash offer in 3 minutes
    Find out how much your home could sell for in as little as 3 minutes with a no-obligation cash offer.
    Estimated market value
    $230,200