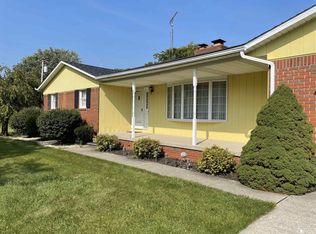
**Enjoy the perfect blend of country living and convenience on nearly 2 acres!** This freshly painted, well-maintained **1,920 sq. ft. ranch** offers 3 bedrooms, 2 full baths, and a half bath. You'll love the beautiful hardwood floors throughout the main living areas, **brand-new carpeting in the bedrooms**, and a spacious **10' x 23' three-season room** overlooking the backyard—perfect for relaxing, entertaining, and enjoying the changing seasons. Additional features include Andersen windows, first-floor laundry, a gas fireplace, and a full unfinished basement. Recent updates include a newer furnace and central air. Step outside to your private backyard retreat featuring an in-ground pool with liner replaced in August 2022, brick paver patio, sprinkler system, and beautiful open views. The impressive **24' x 40' pole barn** provides ample space for vehicles, hobbies, equipment, or recreational toys. **Perfect for commuters, this property is located just minutes from I-275**, offering convenient access to Metro Detroit and surrounding communities. Outdoor enthusiasts will appreciate being close to a local park featuring **pickleball courts, a playground, and walking paths**. Backing to open space and offering room to roam, this property combines privacy, recreation, and accessibility in one exceptional package.
Pending
$450,000
12900 Maxwell Rd, Carleton, MI 48117
3beds
1,920sqft
Single Family Residence
Built in 1978
1.9 Acres Lot
$465,600 Zestimate®
$234/sqft
$-- HOA
What's special
- 23 days
- 1,209
- 112
Zillow last checked:
Listing updated:
Listed by:
Kathleen M Skuratovich 734-675-7500,
Real Estate One-Trenton 734-675-7500
Source: Realcomp II,MLS#: 20261067534
Facts & features
Interior
Bedrooms & bathrooms
- Bedrooms: 3
- Bathrooms: 3
- Full bathrooms: 2
- 1/2 bathrooms: 1
Primary bedroom
- Level: Entry
- Area: 195
- Dimensions: 15 X 13
Bedroom
- Level: Entry
- Area: 156
- Dimensions: 13 X 12
Bedroom
- Level: Entry
- Area: 144
- Dimensions: 12 X 12
Primary bathroom
- Level: Entry
- Area: 25
- Dimensions: 5 X 5
Other
- Level: Entry
- Area: 40
- Dimensions: 10 X 4
Other
- Level: Entry
Kitchen
- Level: Entry
- Area: 400
- Dimensions: 40 X 10
Laundry
- Level: Entry
- Area: 60
- Dimensions: 10 X 6
Living room
- Level: Entry
- Area: 260
- Dimensions: 20 X 13
Other
- Level: Entry
- Area: 220
- Dimensions: 22 X 10
Heating
- Forced Air, Natural Gas
Cooling
- Central Air
Appliances
- Included: Dishwasher, Dryer, Free Standing Gas Oven, Free Standing Refrigerator, Washer
Features
- Basement: Unfinished
- Has fireplace: Yes
- Fireplace features: Gas, Living Room
Interior area
- Total interior livable area: 1,920 sqft
- Finished area above ground: 1,920
Property
Parking
- Total spaces: 2
- Parking features: Two Car Garage, Attached, Driveway, Garage Faces Front, Garage Door Opener, Side Entrance
- Attached garage spaces: 2
Features
- Levels: One
- Stories: 1
- Entry location: GroundLevel
- Patio & porch: Covered, Enclosed, Patio, Porch
- Pool features: In Ground
Lot
- Size: 1.9 Acres
- Dimensions: 137 x 547
- Features: Sprinklers, Wooded
Details
- Additional structures: Pole Barn
- Parcel number: 584101008540
- Special conditions: Short Sale No,Standard
Construction
Type & style
- Home type: SingleFamily
- Architectural style: Ranch
- Property subtype: Single Family Residence
Materials
- Brick
- Foundation: Basement, Poured
- Roof: Asphalt
Condition
- New construction: No
- Year built: 1978
Utilities & green energy
- Sewer: Septic Tank
- Water: Public
- Utilities for property: Above Ground Utilities
Community & HOA
HOA
- Has HOA: No
Location
- Region: Carleton
Financial & listing details
- Price per square foot: $234/sqft
- Tax assessed value: $117,574
- Annual tax amount: $2,946
- Date on market: 8/25/2026
- Cumulative days on market: 23 days
- Listing agreement: Exclusive Right To Sell
- Listing terms: Cash,Conventional,FHA,Va Loan
Estimated market value
$465,600
$442,000 - $489,000
$2,305/mo
Price history
| Date | Event | Price |
|---|---|---|
| 8/28/2026 | Pending sale | $450,000$234/sqft |
Source:  Realcomp II #20261067534 Report a problem Realcomp II #20261067534 Report a problem | ||
| 8/25/2026 | Listed for sale | $450,000+141.3%$234/sqft |
Source: Realcomp II #20261067534 Report a problem | ||
| 12/7/1995 | Sold | $186,500$97/sqft |
Source: Public Record Report a problem | ||
Public tax history
| Year | Property taxes | Tax assessment |
|---|---|---|
| 2025 | $3,818 +5.8% | $188,100 +1.1% |
| 2024 | $3,608 +44.1% | $186,000 +16.2% |
| 2023 | $2,503 -25.9% | $160,100 +6.9% |
| 2022 | $3,377 +42% | $149,800 +4.2% |
| 2021 | $2,379 +82.3% | $143,700 +4.1% |
| 2020 | $1,305 -43% | $138,000 +6.6% |
| 2019 | $2,291 +6.1% | $129,500 +6.2% |
| 2018 | $2,160 -28.8% | $121,900 |
| 2017 | $3,035 +48.8% | $121,900 +8.5% |
| 2016 | $2,041 -28.7% | $112,400 +15.2% |
| 2015 | $2,861 | $97,600 |
| 2014 | $2,861 | $97,600 +13% |
| 2013 | -- | $86,400 -12.7% |
| 2012 | -- | $99,000 +1.3% |
| 2011 | -- | $97,700 -6.3% |
| 2010 | -- | $104,300 -18.6% |
| 2009 | -- | $128,200 -8.9% |
| 2008 | -- | $140,800 +0.1% |
| 2007 | -- | $140,600 -3.8% |
| 2006 | -- | $146,100 +5.2% |
| 2005 | -- | $138,900 +2.2% |
| 2003 | -- | $135,900 +1.3% |
| 2002 | -- | $134,200 +11.9% |
| 2001 | -- | $119,924 |
Find assessor info on the county website
Monthly payment
Est. payment
Payment breakdown
Explore the cost of this home by adjusting the details. Changes won't be saved.Climate risks
Neighborhood: 48117
Similar homes
- $375,0004 bd2 ba2.2k sqft14104 Carleton West Rd, Carleton, MI 48117For Sale

 MLS ID #20261045203, Julie Golich, Keller Williams Legacy. Realcomp II
 - $329,9003 bd2 ba1.7k sqft2335 Ready Rd, Carleton, MI 48117For Sale

 MLS ID #50221355, Alli Henning, Real Estate One Monroe. MiRealSource
 - $229,9003 bd1 ba1.9k sqft6718 Colf Rd, Carleton, MI 48117For Sale
 MLS ID #50220930, Rachel Martell, Real Estate One Trenton. MiRealSource
 - $485,0003 bd3 ba1.8k sqft38850 Barth St, Romulus, MI 48174For Sale
 MLS ID #50220246, Shawn Nelson, Nelson Properties 24/7 LLC. MiRealSource
 - $450,0004 bd3 ba2.6k sqft21918 Knudsen Dr, Grosse Ile, MI 48138For SaleMLS ID #20261072955, S Brooke MacNee, MBA Realty. Realcomp II
- $445,0002 bd2 ba1.7k sqft24270 Grand Traverse Ave, Brownstown, MI 48134For SaleMLS ID #20261068729, Sharlene Ferrari, River Oaks Realty. Realcomp II
- $385,0004 bd3 ba2.3k sqft38531 Westvale St, Romulus, MI 48174For Sale
 MLS ID #26048242, Keith Brandt, Brandt Real Estate. MichRIC
 - $475,0004 bd3 ba2.5k sqft685 Avenue De Lafayette, Monroe, MI 48162For SaleMLS ID #20261069156, Jonathan Zaia, EXP Z Real Estate. Realcomp II
- $470,0003 bd1 ba1.6k sqft8945 S Custer Rd, Monroe, MI 48161For SaleMLS ID #50220510, Jacob Levicki, Real Estate One Monroe. MiRealSource
- $460,0003 bd3 ba2k sqft41585 Cherry Hill Rd, Canton, MI 48188For SaleMLS ID #20261069055, Diane Remer, KW Professionals. Realcomp II
- $419,9003 bd2 ba1.7k sqft26995 James Ave, Flat Rock, MI 48134For SaleMLS ID #50219281, Steve Hudkins, Berkshire Hathaway Home Service Kee Realty. MiRealSource
- $499,0003 bd3 ba2.5k sqft20964 Thorofare Rd, Grosse Ile, MI 48138For SaleMLS ID #20261072828, Susie Armiak, MBA Realty. Realcomp II
- $260,0004 bd1 ba1.6k sqft24224 Sumpter Rd, Belleville, MI 48111For SaleMLS ID #20261068519, Angela Lee, EXP Realty Main. Realcomp II
- $429,9004 bd2 ba2.6k sqft49940 Proctor Rd, Canton, MI 48188For SaleMLS ID #20261069922, Kristin W Halmaghi, Real Estate One-Northville. Realcomp II
- $494,9003 bd3 ba2.2k sqft4655 Denton Rd, Canton, MI 48188For SaleMLS ID #20261067098, Stacey A Pardikes, Harmony Home Real Estate Group. Realcomp II
- $369,0003 bd3 ba1.8k sqft1639 Tulip Ln, Westland, MI 48186For SaleMLS ID #20261073430, Humdeep Bajwa, Community Choice Realty Associates, LLC. Realcomp II
- $400,0003 bd2 ba2.1k sqft39 W Judd Rd, Milan, MI 48160For SaleMLS ID #26024596, Betsy Blackmon, Real Estate One Inc. MichRIC
- $455,0004 bd3 ba2.6k sqft8060 Fox Tail Ct, Ypsilanti, MI 48197For SaleMLS ID #26046321, Michael Price, Key Realty One LLC. MichRIC
- $369,0004 bd3 ba2k sqft8522 Hampton Rd, Grosse Ile, MI 48138For SaleMLS ID #20261068032, Michael Procissi, Power House Group Realty. Realcomp II
- $319,0003 bd2 ba2.3k sqft38684 Meadowlawn St, Wayne, MI 48184For SaleMLS ID #20261072451, Michael Stevenson, KW Domain. Realcomp II
