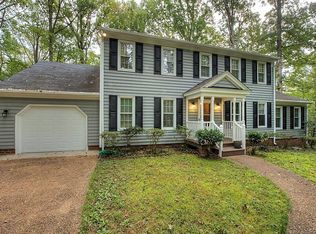
Come see this charming home and make it your own! Full front porch, 2-Car Garage, Cul-de-Sac lot and mature trees that provide great Shade & Privacy! First offering of this custom built home in Nuttree. Loved by sellers, it's now ready for the next chapter and the fresh updates, vision and energy of new owners! Charming porch invites you to sit awhile on the swing... Welcoming Foyer has herringbone wood floors and is flanked by the Dining Rm & Family Rm. Dining Room has chair rail, crown molding and chandelier on dimmer. Family Room runs the depth of the house, with a brick, raised hearth fireplace, stained crown molding & chair rail, with paneling below. Atrium doors lead to the Deck with built-in bench. Cozy eat-in Kitchen features: stained cabinetry & chair rail; Granite counters; deep, double-bowl SS sink with window above; SS Microwave, SS hood & smooth surface range; black Bosch D/W. The Nook has a box bay picture window with amazing views to the lush back yard! Kitchen, Nook, Powder Rm and Full baths have LVP flooring. Carpeted FR, DR, Bedrooms & stairs to 2nd Level. Well-proportioned Primary BR with 6' WIC and Private bath with stall shower. Bedrooms 2 & 3 are good size with reach-in closets. Hall bath has single sink vanity with tub/shower. Both Primary and Hall baths have windows; Linen closet at Hall. Access the storage at the floored, Walk-Up attic through BR #2. This home has a roomy, side-entry 2-Car Garage, with Pedestrian Door! Washer & Dryer are tucked into the garage. Main systems are in good condition: Water Heater 2021, Heat Pump 2016, Gutters & gutter guards 2021. Roof inspected 6/2026; in good condition. HOA is voluntary and covers the maintenance of the entrance to the community. This home offers it all - Great Bones - Great Lot - Great Location! Nuttree is a small community without "covenants & restrictions", with mature trees, close to shopping & dining, with easy access to Hull St, 288 & 76. Come See it - Love it - And make it yours!! Showings begin 7/11.
Sold for $360,000
Zillow last checked:
Listing updated:
Bought with:
Shelby Ward, 0225234123
River Fox Realty
Source: CVRMLS,MLS#: 2616261 Originating MLS: Central Virginia Regional MLS
Originating MLS: Central Virginia Regional MLSPrice history
| Date | Event | Price |
|---|---|---|
| 8/3/2026 | Sold | $360,000+8.1%$221/sqft |
Source:  CVRMLS #2616261 Report a problem CVRMLS #2616261 Report a problem | ||
| 7/14/2026 | Pending sale | $333,000$204/sqft |
Source: CVRMLS #2616261 Report a problem | ||
| 7/11/2026 | Listed for sale | $333,000$204/sqft |
Source: CVRMLS #2616261 Report a problem | ||
Get a cash offer in 3 minutes
Find out how much your home could sell for in as little as 3 minutes with a no-obligation cash offer.
Estimated market value
$361,400
