Skip main navigation
Sold
  • Listed by: Real Broker LLC • Zach Raburn
    Bought with: CENTURY 21 North Homes Realty
    $550,000

    12900 268th St #M2, Kent, WA 98030

    3beds
    1,460sqft
    Condominium
    Built in 2006
    -- sqft lot
    $510,000 Zestimate®
    $377/sqft
    $2,658 Estimated rent

    Home value

    $510,000

    $485,000 - $536,000

    $2,658/mo

    Zestimate® history
    Loading
    Loading...

    Owner options

    List your home for rent

    $2,658/mo

    Rent Zestimate®

    Find your next renter with Zillow Rental Manager. Plus, with online applications, you can quickly screen prospective tenants – for free.

    Learn more

    $2,658/mo

    Rent Zestimate®

    Refinance and save

    $3,679/mo

    Est. payment

    Refinancing to a lower rate could help reduce your monthly payments and save thousands over the life of the loan.

    See today's rates

    $3,679/mo

    Est. payment

    Explore your selling options

    Work with a Zillow partner agent

    Leverage their expertise and Zillow's premium Showcase listings to get your home seen by more buyers.

    Get started

    List with your own agent

    Get your home in front of millions of buyers by listing it on Zillow.

    Learn how to do it

    Sell it yourself

    Take full control of how buyers see your home on Zillow by listing For Sale by Owner (FSBO).

    List your home

    What's special

    Gas fireplaceModern luxuryOpen concept living spacesSs appliancesGranite countertopsNatural light
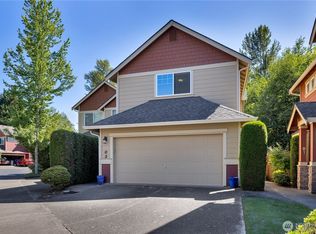
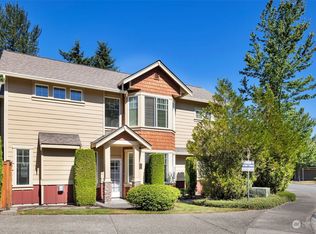
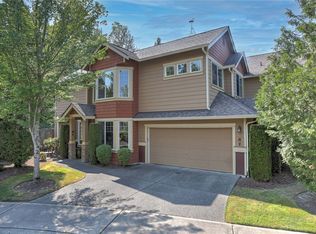
    Welcome home! Located in the sought-after community of StoneBridge Village. This 3 bed, 2.5 bath townhome has been freshly updated and offers a perfect blend of modern luxury and classic charm. As you step through the front door, you'll immediately notice the open concept living spaces, flooded with natural light perfect for gatherings. The centerpiece of the kitchen features a high-end Z-Line gas stove, granite countertops & SS appliances. The living room is a cozy haven, ideal for relaxing next to the gas fireplace or in your main level den. Upper level features a loft area, 2 guest beds along with your primary ensuite w/ walk-in closet. This stunning outdoor oasis borders a lush greenbelt for ultimate privacy. Pre-Inspected!

    Zillow last checked:

    Listing updated:

    Listed by:

    Zach Raburn,

    Real Broker LLC,

    Cory Williams,

    Real Broker LLC

    Bought with:

    Sylvia Chross, 106729

    CENTURY 21 North Homes Realty

    Source: NWMLS as distributed by MLS GRID,MLS#: 2169929MLS Logo

    Facts & features

    Interior

    Bedrooms & bathrooms
    • Bedrooms: 3
    • Bathrooms: 3
    • Full bathrooms: 2
    • 1/2 bathrooms: 1
    Primary bedroom
    • Level: Second
    Bedroom
    • Level: Second
    Bedroom
    • Level: Second
    Bathroom full
    • Level: Second
    Bathroom full
    • Level: Second
    Other
    • Level: Main
    Bonus room
    • Level: Second
    Den office
    • Level: Main
    Kitchen with eating space
    • Level: Main
    Utility room
    • Level: Second
    Heating
    • Fireplace, Forced Air, Electric, Natural Gas
    Cooling
    • None
    Appliances
    • Included: Dishwasher_, Dryer, GarbageDisposal_, Microwave_, Refrigerator_, StoveRange_, Washer, Dishwasher, Garbage Disposal, Microwave, Refrigerator, StoveRange, Water Heater Location: Garage, Cooking-Gas, Dryer-Electric
    • Laundry: Electric Dryer Hookup, Washer Hookup
    Features
    • Flooring: Laminate, Carpet
    • Number of fireplaces: 1
    • Fireplace features: Gas, Main Level: 1, Fireplace
    Interior area
    • Total structure area: 1,460
    • Total interior livable area: 1,460 sqft

    Property

    Parking
    • Total spaces: 2
    • Parking features: Individual Garage, Off Street, Uncovered
    • Garage spaces: 2
    Features
    • Levels: Multi/Split
    • Patio & porch: Wall to Wall Carpet, Laminate, Laminate Hardwood, Yard, Cooking-Gas, Dryer-Electric, Washer, Fireplace
    • Has view: Yes
    • View description: Territorial
    Lot
    • Features: Paved, Secluded, Yard
    Details
    • Parcel number: 8029950210
    • Special conditions: Standard

    Construction

    Type & style
    • Home type: Condo
    • Architectural style: Townhouse
    • Property subtype: Condominium
    Materials
    • Wood Siding, Wood Products
    • Roof: Composition
    Condition
    • Year built: 2006

    Community & HOA

    Community
    • Features: Outside Entry
    • Subdivision: East Hill
    HOA
    • Services included: Common Area Maintenance, Maintenance Grounds, Road Maintenance, See Remarks
    • HOA fee: $345 monthly
    • HOA phone: 253-852-8195
    Location
    • Region: Kent

    Financial & listing details

    • Price per square foot: $377/sqft
    • Tax assessed value: $493,000
    • Annual tax amount: $4,890
    • Date on market: 11/21/2023
    • Cumulative days on market: 857 days
    • Listing terms: Conventional,FHA,VA Loan
    • Inclusions: Dishwasher, Dryer, GarbageDisposal, Microwave, Refrigerator, StoveRange, Washer

    Price history

    DateEventPrice
    12/5/2023Sold$550,000+2.8%$377/sqft
    Source: NWMLS as distributed by MLS GRID #2169929 Report a problem
    10/26/2023Pending sale$535,000$366/sqft
    Source: NWMLS as distributed by MLS GRID #2169929 Report a problem
    10/17/2023Price change$535,000-7%$366/sqft
    Source: NWMLS as distributed by MLS GRID #2169929 Report a problem
    10/11/2023Listed for sale$575,000+155.6%$394/sqft
    Source: NWMLS as distributed by MLS GRID #2169929 Report a problem
    9/1/2010Sold$225,000-2.2%$154/sqft
    Source: NWMLS as distributed by MLS GRID #100301 Report a problem
    8/26/2010Listed for sale$229,950+38.4%$158/sqft
    Source: Windermere Real Estate/East, Inc. #100301 Report a problem
    5/6/2010Sold$166,100-27.8%$114/sqft
    Source: Public Record Report a problem
    11/12/2009Listing removed$230,000$158/sqft
    Source: Keller Williams Eastside Ptnrs. #29125217 Report a problem
    10/17/2009Price change$230,000-9.6%$158/sqft
    Source: Keller Williams Eastside Ptnrs. #29125217 Report a problem
    9/13/2009Listed for sale$254,500-25.1%$174/sqft
    Source: Keller Williams Eastside Ptnrs. #29125217 Report a problem
    3/13/2007Sold$339,700$233/sqft
    Source: Public Record Report a problem

    Public tax history

    YearProperty taxesTax assessment
    2025$5,424 +9.6%$493,000 +0.4%
    2024$4,950 -11.5%$491,000 -8.4%
    2023$5,594 +14.4%$536,000 +14.3%
    2022$4,890 +8.1%$469,000 +23.4%
    2021$4,522 +9.2%$380,000 +14.8%
    2020$4,140 +1.8%$331,000 +1.8%
    2019$4,067 +6.7%$325,000 +1.2%
    2018$3,811 -2.3%$321,000 +8.4%
    2017$3,901 +22.6%$296,000 +22.8%
    2016$3,181 $241,000 +6.6%
    2015$3,181 $226,000 -0.4%
    2014$3,181 $227,000 +34.3%
    2013$3,181 $169,000 +7%
    2012-- $158,000 -24%
    2011-- $208,000 -21.8%
    2010-- $266,000
    2009-- $266,000 -17.1%
    2007-- $321,000
    Find assessor info on the county website

    Neighborhood: 98030

    Nearby schools

    GreatSchools rating
    Get a cash offer in 3 minutes
    Find out how much your home could sell for in as little as 3 minutes with a no-obligation cash offer.
    Estimated market value
    $510,000
    Get a cash offer in 3 minutes
    Find out how much your home could sell for in as little as 3 minutes with a no-obligation cash offer.
    Estimated market value
    $510,000